 1 / 25
17366 MOUNT PLEASANT ROAD
Caledon (Palgrave), Ontario, L7E3M8
$3,300,000
Bedrooms
4
Bathrooms
5
Parking
16
About this property
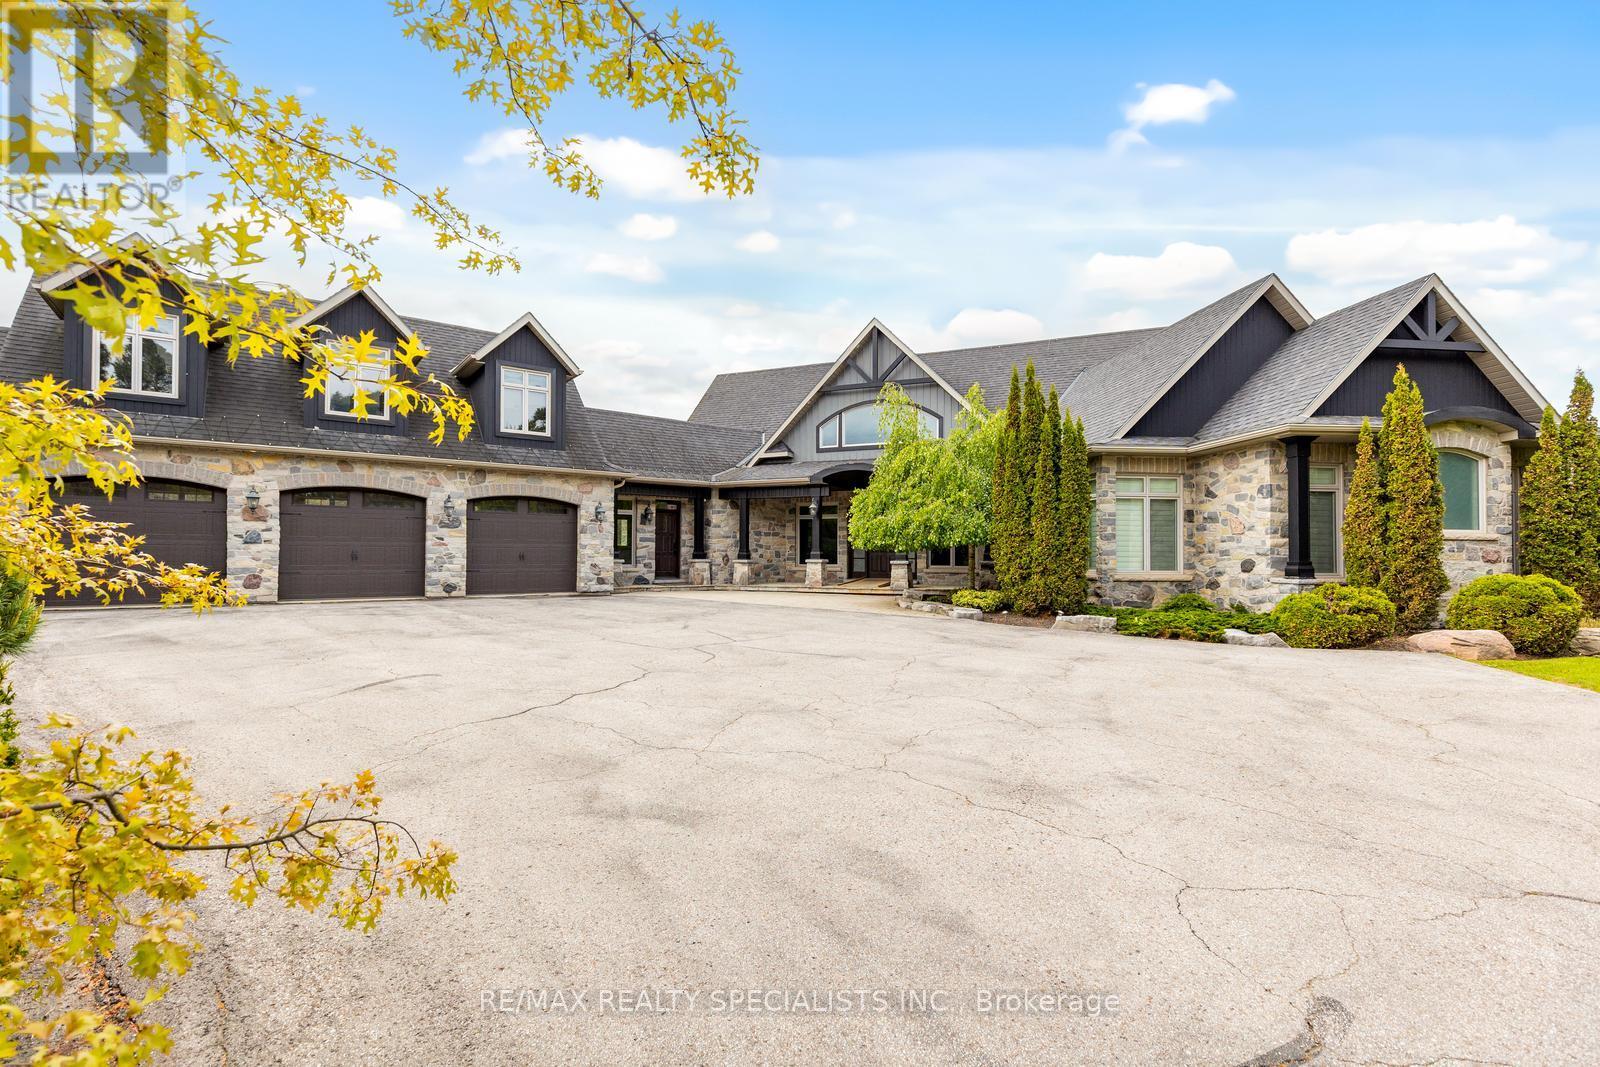
Stunning Stone Bungaloft On Over 9 Acres Of Mature Forest W/ 6 Car Garage. Cust. Crafted W/ Loads Of Character, Dramatic 20' Post & Beam Ceiling. Cust. Kit With S/S Appl, Dbl Oven & Indoor Bbq. 3 Bdrms All With Ensuite (Loft Can be 4th Bdrm). Designed With Both Style And Comfort In Mind. This Is More Than a Home It's a Lifestyle Opportunity You Won't Want To Miss. (id:66779)
Rooms
| Living room | Main level | — |
| Family room | Basement | — |
| Recreational, Games room | Lower level | — |
| Media | Lower level | — |
| Exercise room | Lower level | — |
| Bedroom | Lower level | — |
| Cold room | Lower level | — |
| Furnace | Lower level | — |
| Dining room | Main level | — |
| Kitchen | Main level | — |
| Great room | Main level | — |
| Primary Bedroom | Main level | — |
| Bedroom 2 | Main level | — |
| Bedroom 3 | Main level | — |
| Office | Main level | — |
| Laundry room | Main level | — |
| Loft | Second level | — |
Details
- Sewer
- Septic System
- Cooling
- Central air conditioning
- Heating
- Forced air, Natural gas
- List aor
- Toronto
- Stories
- 1.5
- Basement
- Finished, Separate entrance, N/A, N/A
- Flooring
- Hardwood
- Appliances
- Central Vacuum
- Directions
- Highway 9 & Mount Pleasant Rd
- Fireplace
- Yes
- Water source
- Municipal water
- Pool features
- Inground pool, Salt Water Pool
- Structure type
- House
- Parking features
- Garage
- Tax annual amount
- 17,651
- Building features
- Fireplace(s)
- Exterior features
- Stone
- Foundation details
- Unknown
- Lot size dimensions
- 700.7 x 573.5 FT ; 573.92 X 701.37X 572.23 X 61.9 X 99X82FT
- Bedrooms above grade
- 3
- Bedrooms below grade
- 1
- Property attached
- No
More in Caledon




The trademarks REALTOR®, REALTORS®, and the REALTOR® logo are controlled by The Canadian Real Estate Association (CREA) and identify real estate professionals who are members of CREA. The trademarks MLS®, Multiple Listing Service® and the associated logos are owned by CREA and identify the quality of services provided by real estate professionals who are members of CREA. Listing data is provided by the REALTOR.ca Data Distribution Facility (DDF®) and is deemed reliable but is not guaranteed accurate by CREA.