 1 / 25
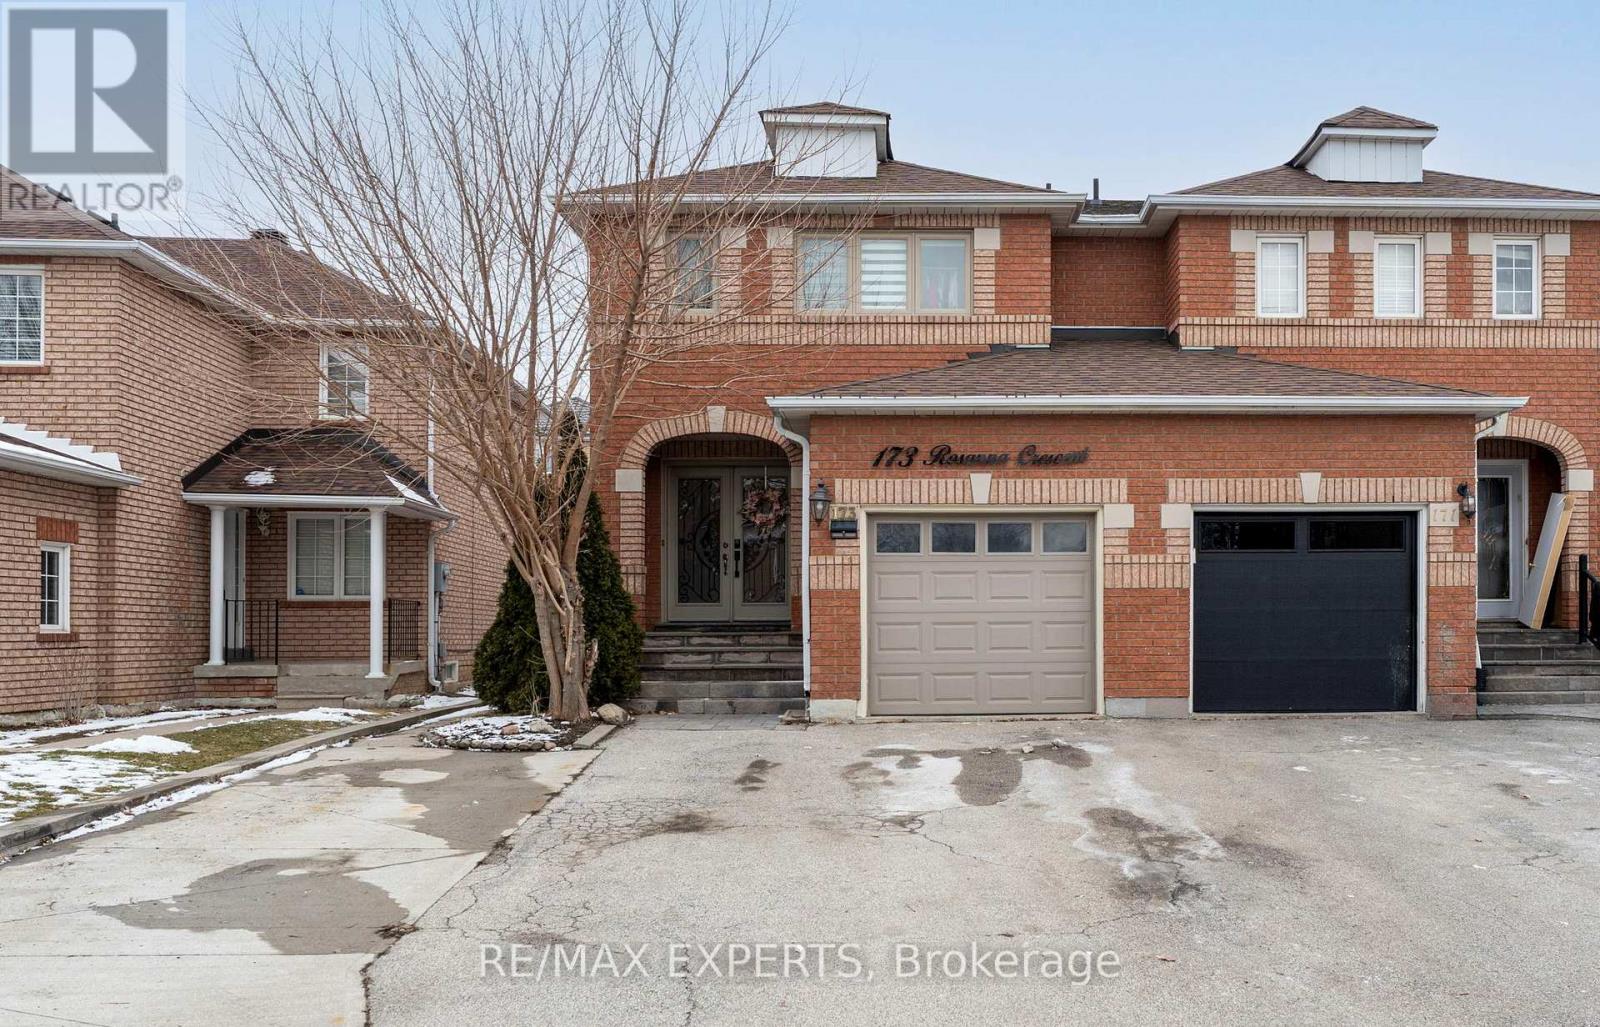
173 ROSANNA CRESCENT
Vaughan (Maple), Ontario, L6A2T4
$1,050,000
Bedrooms
6
Bathrooms
4
Parking
7
About this property
Semi-detached home situated in a quiet, private pocket of Maple with wide streets and a family-friendly feel. This home offers 4 bedrooms above grade (3 on the second floor plus an additional room), along with convenient second-floor laundry. The primary bedroom features a walk-in closet and a 4-piece ensuite, while the other two second-floor bedrooms share a full4-piece bath. Large open-concept kitchen with pot lights, a large generous island, and a walkout to the backyard. Thoughtfully designed as the heart of the home, the kitchen flows seamlessly into the dining area, creating a cohesive & inviting space well-suited for both everyday family living and refined entertaining.Finished basement includes 2 additional bedrooms, a full bathroom, second kitchen, and its own laundry area-ideal for extended family or added flexibility. Situated on a 25' x 112' lot with plenty of windows for natural light. Total parking for up to 7 vehicles, including 1 garage space.Conveniently located close to schools, parks, transit, grocery stores, Highway 400, and Canada's Wonderland. (id:66779)
Rooms
| Living room | Main level | — |
| Dining room | Main level | — |
| Kitchen | Main level | — |
| Bedroom 4 | Main level | — |
| Primary Bedroom | Second level | — |
| Bedroom 2 | Second level | — |
| Bedroom 3 | Second level | — |
| Dining room | Basement | — |
| Bedroom | Basement | — |
| Bedroom | Basement | — |
Details
- Sewer
- Sanitary sewer
- Cooling
- Central air conditioning
- Fencing
- Fenced yard
- Heating
- Forced air, Natural gas
- List aor
- Toronto
- Stories
- 2
- Basement
- Finished, N/A
- Flooring
- Hardwood
- Utilities
- Sewer, Electricity, Cable
- Appliances
- All, Washer, Central Vacuum, Range, Dryer, Oven - Built-In, Window Coverings
- Directions
- Cross Streets: Keele St. & Teston Rd. ** Directions: SW corner pocket of Keele/Teston.
- Fireplace
- Yes
- Lot features
- Irregular lot size, Carpet Free
- Water source
- Municipal water
- Structure type
- House
- Parking features
- Garage
- Tax annual amount
- 4,403.45
- Building features
- Fireplace(s)
- Exterior features
- Brick
- Community features
- Community Centre
- Foundation details
- Concrete
- Lot size dimensions
- 25 x 112 FT
- Zoning description
- R5
- Bedrooms above grade
- 4
- Bedrooms below grade
- 2
- Property attached
- Yes
More in Vaughan

The trademarks REALTOR®, REALTORS®, and the REALTOR® logo are controlled by The Canadian Real Estate Association (CREA) and identify real estate professionals who are members of CREA. The trademarks MLS®, Multiple Listing Service® and the associated logos are owned by CREA and identify the quality of services provided by real estate professionals who are members of CREA. Listing data is provided by the REALTOR.ca Data Distribution Facility (DDF®) and is deemed reliable but is not guaranteed accurate by CREA.