 1 / 12
173 LAPPIN AVENUE E
Toronto (Dovercourt-Wallace Emerson-Junction), Ontario, M6H7Y7
$999,900
Bedrooms
7
Bathrooms
5
Parking
1
About this property
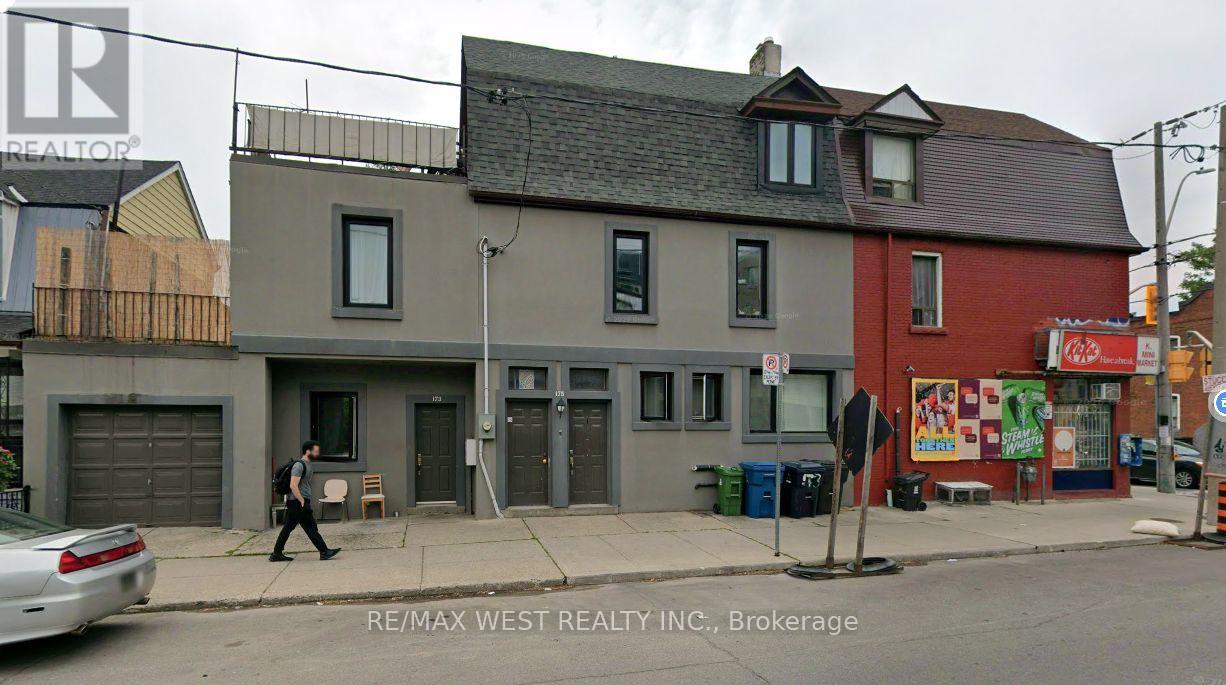
Act now 5 units building, converted into 4 spacious units in Prime Location with 1 Car garage, Live in 1 Unit And rent out the Other 3 Units ,Ground Floor offers 2 units including Basement, 2 ground floor units and separate and each has its own walk out. Second floor 2 bedrooms unit with walk out to its own deck area. Third floor unit is a 2 bedrooms unit with 4 piece bathroom and another separate deck area. Property has been renovated and upgraded, walking distance to subway (Lansdowne) shopping nearby, close to all amenities, must see property wont last. (id:66779)
Details
- Cooling
- None
- Heating
- Forced air, Electric, Natural gas
- List aor
- Toronto
- Stories
- 3
- Basement
- Finished, Walk out, N/A
- Appliances
- Washer, Refrigerator, Dishwasher, Stove, Dryer
- Directions
- Lappin and Lansdowne
- Fireplace
- No
- Structure type
- Other
- Parking features
- Attached Garage, No Garage
- Tax annual amount
- 5,500
- Exterior features
- Brick
- Foundation details
- Unknown
- Lot size dimensions
- 44.1 x 144.4 FT
- Bedrooms above grade
- 7
More in Toronto




The trademarks REALTOR®, REALTORS®, and the REALTOR® logo are controlled by The Canadian Real Estate Association (CREA) and identify real estate professionals who are members of CREA. The trademarks MLS®, Multiple Listing Service® and the associated logos are owned by CREA and identify the quality of services provided by real estate professionals who are members of CREA. Listing data is provided by the REALTOR.ca Data Distribution Facility (DDF®) and is deemed reliable but is not guaranteed accurate by CREA.