 1 / 25
1721 MEDALLION COURT
Mississauga (Lorne Park), Ontario, L5J4E9
$1,449,000
Bedrooms
4
Bathrooms
3
Parking
6
About this property
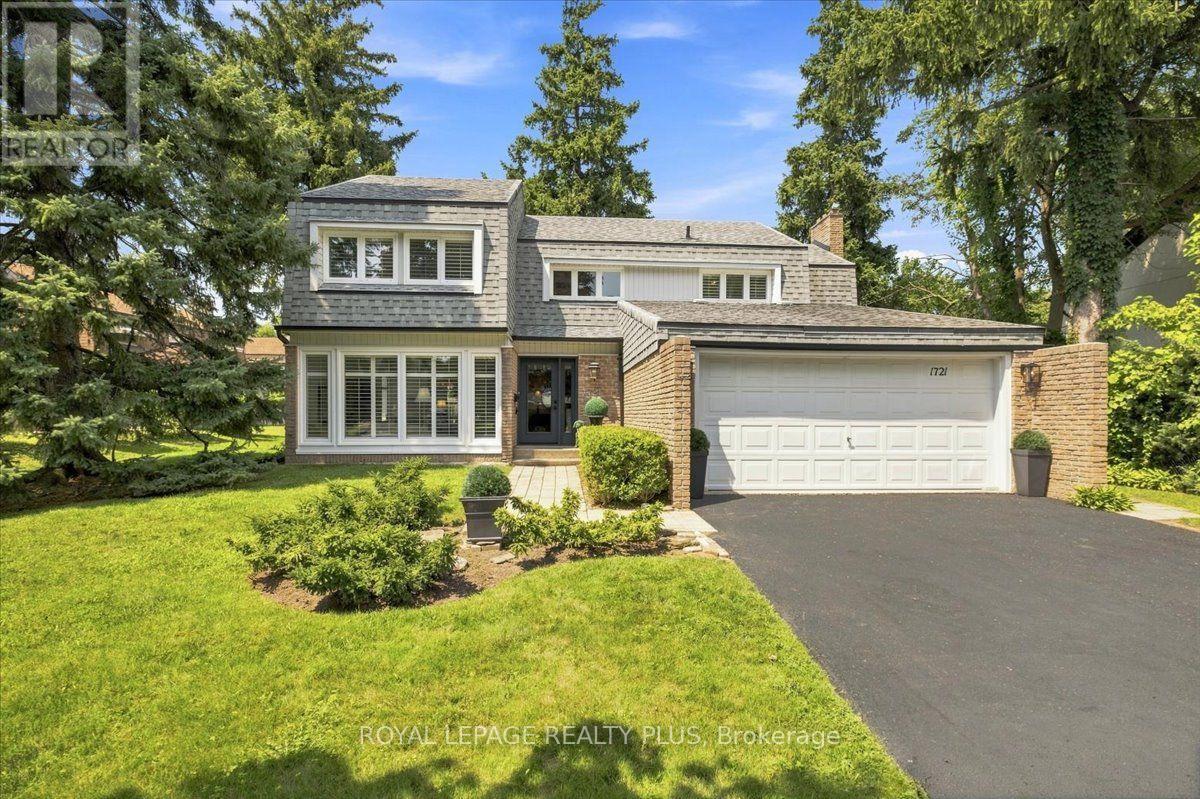
Welcome to this stunning residence with a spectacular contemporary design where quiet suburban living meets modern urban convenience. Lovingly maintained and in pristine condition, this exceptional 4 bedroom, 3 bathroom residence makes a striking first impression with its sun-splashed, two storey entrance and an abundance of soaring windows galore that flood the space with natural light. The main level boasts a large family room with beamed ceilings, some gleaming hardwood floors and an airy, thoughtful layout perfect for both daily family life and entertaining. The heart of the home has multiple walkouts that seamlessly connect to the outdoors, where a sprawling cedar deck overlooks a tranquil, professionally manicured yard. Framed by mature, towering pines, this backyard oasis provides unparalleled year round privacy. Upstairs, the spacious bedrooms offer quiet retreats, complemented by recently remodeled bathrooms that feature modern, high end finishes. Situated in one of the area's most sought after enclaves, this home offers the ultimate lifestyle balance. Enjoy peaceful, tree-lined surroundings and streets while remaining just minutes away from all urban pleasures. You are nestled near the bustling, vibrant communities of Clarkson Village and Port Credit, offering boutique shopping, fine dining, and scenic waterfront trails. Perfect for active families, the property is close to premier parks, local churches, and top-tier recreational facilities. Best of all, it is nestled within the highly coveted, prestigious Lorne Park family of schools, ensuring an elite educational experience for your children. Don't miss the opportunity to own this beautiful residential gem in a top notch neighbourhood. A turn key family home awaits you. Dare to compare! (id:66779)
Rooms
| Living room | Ground level | — |
| Dining room | Ground level | — |
| Kitchen | Ground level | — |
| Family room | Ground level | — |
| Primary Bedroom | Second level | — |
| Bedroom 2 | Second level | — |
| Bedroom 3 | Second level | — |
| Bedroom 4 | Second level | — |
Details
- Sewer
- Sanitary sewer
- Cooling
- Central air conditioning
- Heating
- Forced air, Natural gas
- List aor
- Toronto
- Stories
- 2
- Tax year
- 2,025
- Basement
- Unfinished, N/A
- Flooring
- Hardwood, Carpeted
- Appliances
- Washer, Refrigerator, Dishwasher, Stove, Dryer, Garage door opener remote(s)
- Directions
- Clarkson Rd & Truscott Dr
- Fireplace
- Yes
- Water source
- Municipal water
- Structure type
- House
- Parking features
- Attached Garage, Garage
- Tax annual amount
- 9,486.5
- Exterior features
- Brick
- Foundation details
- Poured Concrete
- Lot size dimensions
- 73.2 x 118.3 FT ; W=108.42 feet, R=82.10 feet.
- Zoning description
- R3
- Bedrooms above grade
- 4
- Property attached
- No
More in Mississauga




The trademarks REALTOR®, REALTORS®, and the REALTOR® logo are controlled by The Canadian Real Estate Association (CREA) and identify real estate professionals who are members of CREA. The trademarks MLS®, Multiple Listing Service® and the associated logos are owned by CREA and identify the quality of services provided by real estate professionals who are members of CREA. Listing data is provided by the REALTOR.ca Data Distribution Facility (DDF®) and is deemed reliable but is not guaranteed accurate by CREA.