 1 / 19
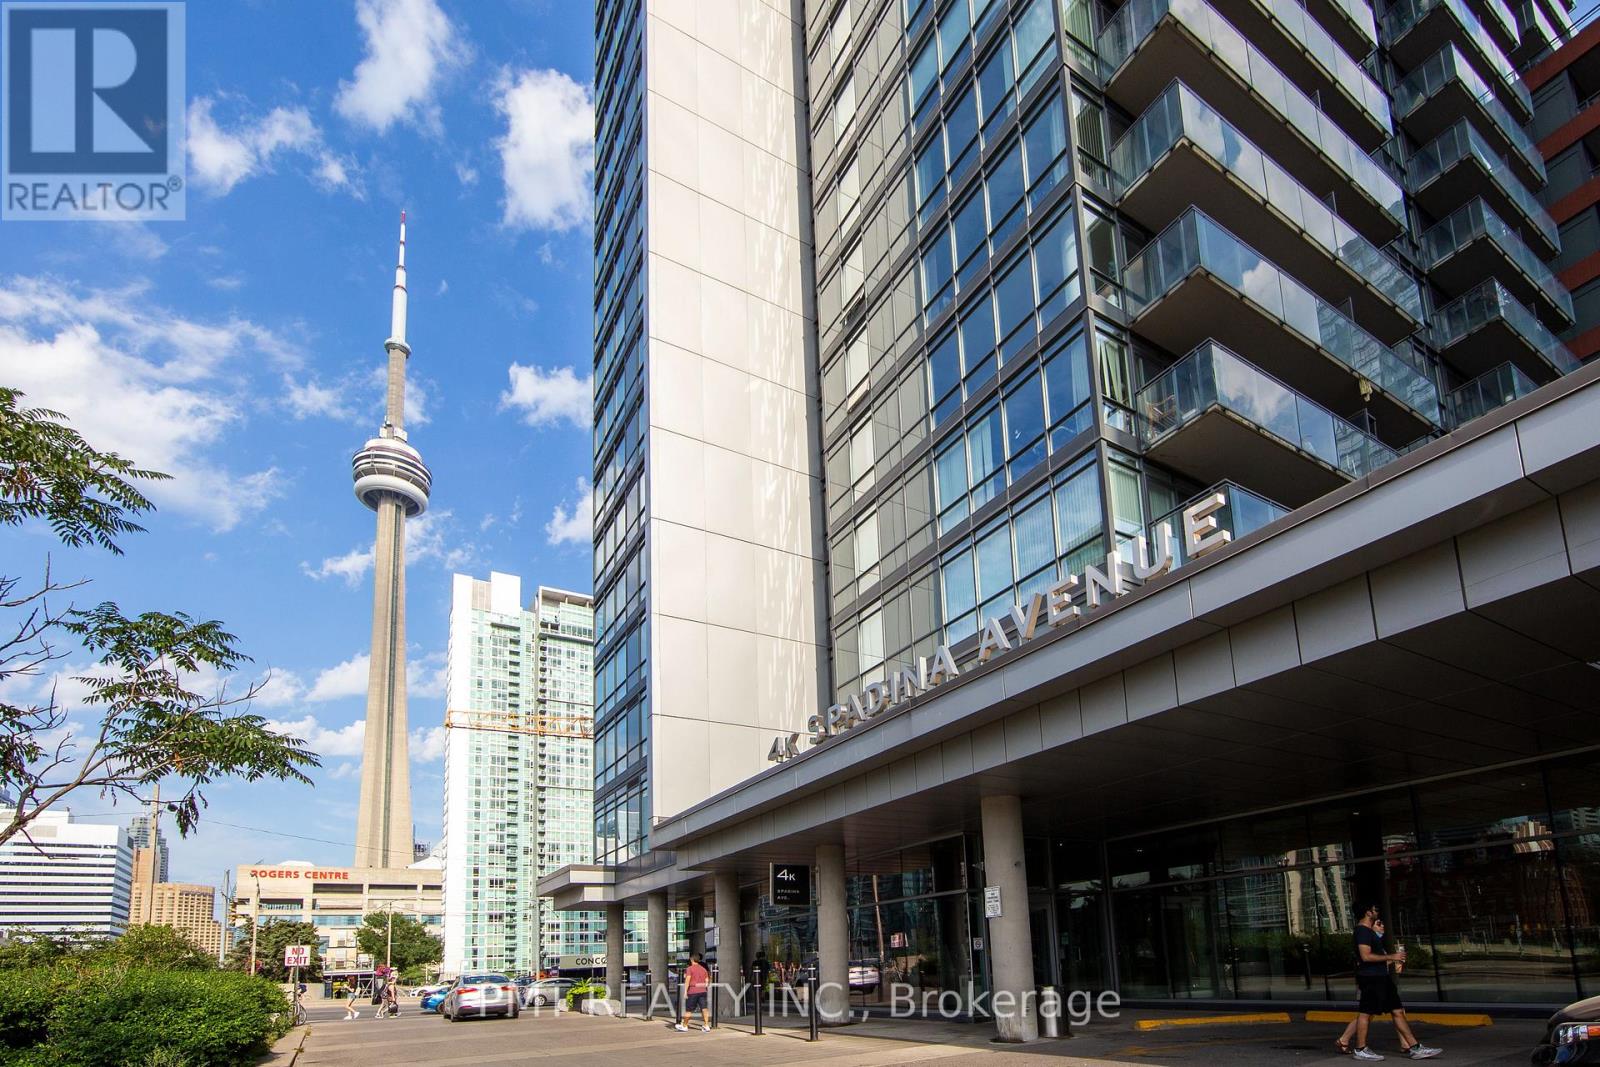
1721 - 4K SPADINA AVENUE
Toronto (Waterfront Communities), Ontario, M5V3Y9
Price on request
Bedrooms
3
Bathrooms
2
Parking
1
About this property
Welcome to Neo at CityPlace, a spacious and thoughtfully designed 2 Bedroom + Den, 2 Bathroom suite in one of Downtown Toronto's most connected and vibrant communities. Offering 916 sq. ft. of interior living space plus a 97 sq. ft. balcony, this bright and airy residence features an open-concept layout designed for comfortable everyday living and effortless entertaining. The versatile den, complete with sliding doors, provides the perfect space for a private home office, guest room, or potential third bedroom. Floor-to-ceiling windows fill the suite with natural light, while the functional floor plan maximizes both space and flexibility. Ideally located at Spadina Avenue and Fort York Boulevard, residents enjoy unparalleled access to Toronto's Financial, Entertainment, and Fashion Districts, along with the waterfront, parks, acclaimed restaurants, shopping, and everyday conveniences. Streetcar service is just steps away, while Union Station, the CN Tower, Rogers Centre, and Metro Toronto Convention Centre are all within walking distance. Residents of Neo enjoy an exceptional collection of amenities, including concierge service, a fitness centre, indoor pool, party room, and more. Experience the best of downtown living in a stylish condominium community that places the city's top destinations right at your doorstep. (id:66779)
Details
- Cooling
- Central air conditioning
- Heating
- Electric, Coil Fan
- List aor
- Toronto
- Basement
- None
- Appliances
- Washer, Refrigerator, Dishwasher, Stove, Dryer, Microwave
- Directions
- Spadina Ave / Fort York Blvd
- Fireplace
- No
- Lot features
- Balcony
- Structure type
- Apartment
- Association name
- ICC Property Management
- Parking features
- Garage, Underground
- Building features
- Storage - Locker
- Exterior features
- Concrete
- Community features
- Pets Allowed With Restrictions
- Bedrooms above grade
- 2
- Bedrooms below grade
- 1
- Property attached
- Yes
More in Toronto




The trademarks REALTOR®, REALTORS®, and the REALTOR® logo are controlled by The Canadian Real Estate Association (CREA) and identify real estate professionals who are members of CREA. The trademarks MLS®, Multiple Listing Service® and the associated logos are owned by CREA and identify the quality of services provided by real estate professionals who are members of CREA. Listing data is provided by the REALTOR.ca Data Distribution Facility (DDF®) and is deemed reliable but is not guaranteed accurate by CREA.