 1 / 25
1720 - 230 KING STREET E
Toronto (Moss Park), Ontario, M5A1K5
Price on request
Bedrooms
2
Bathrooms
2
Parking
1
About this property
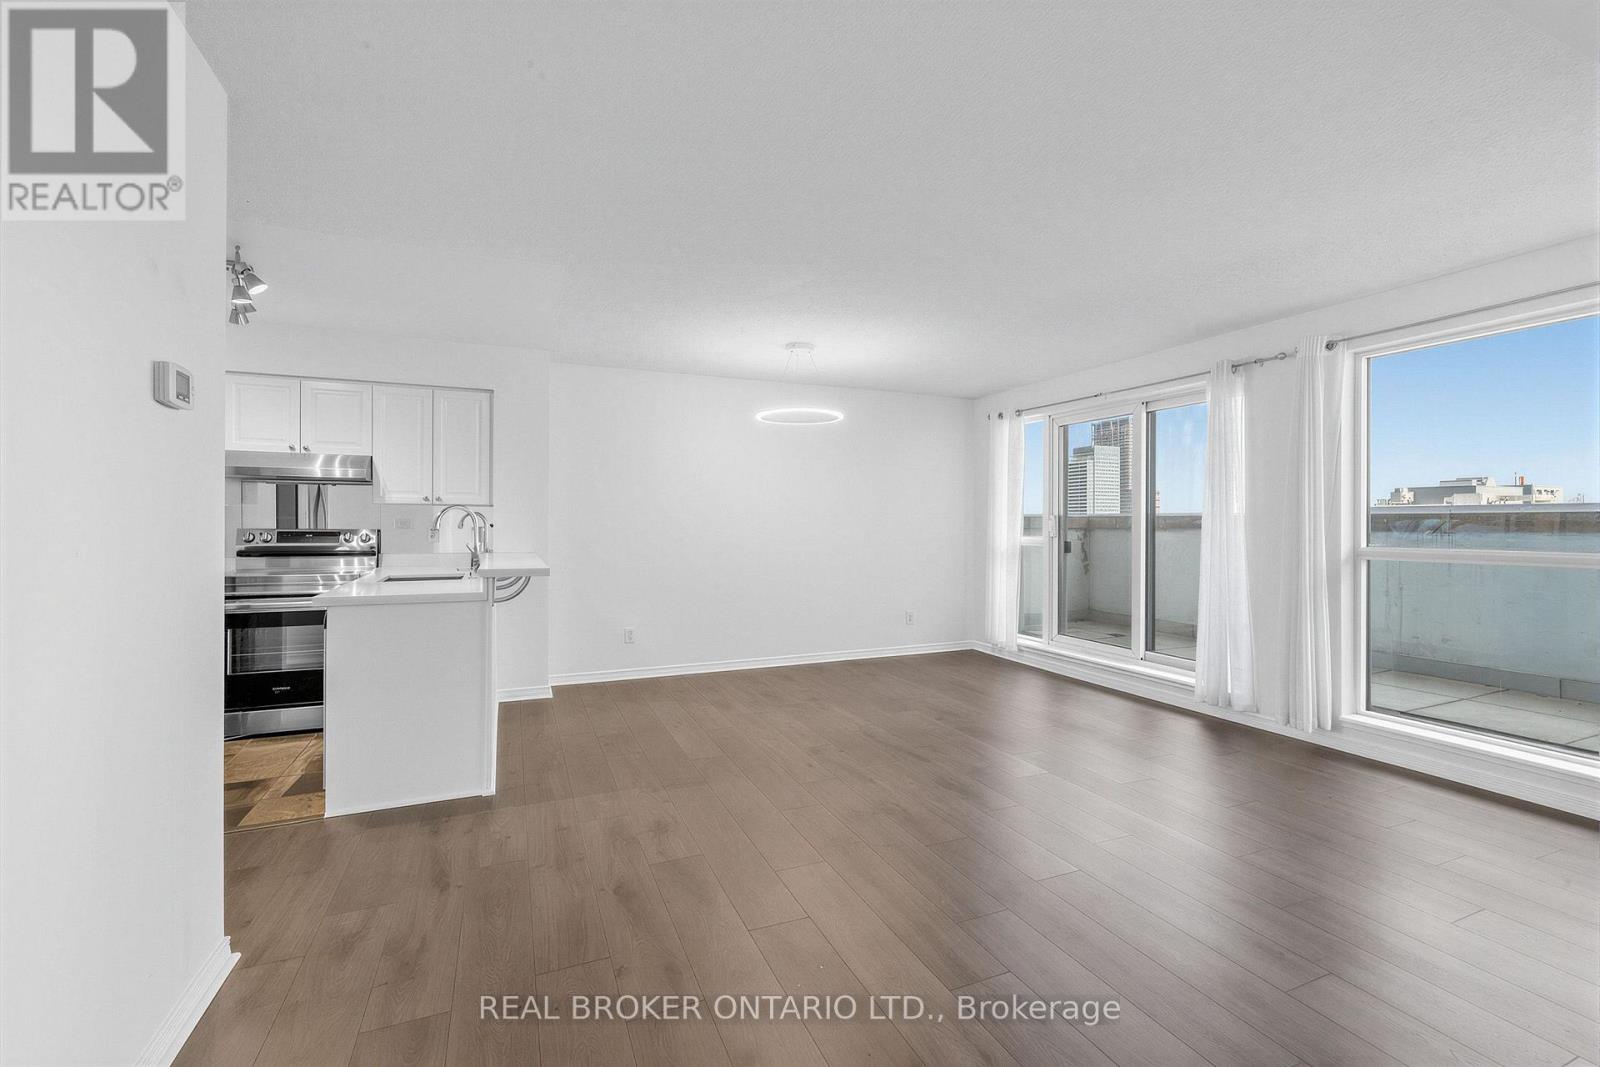
Rarely available sub-penthouse corner suite in the heart of downtown Toronto, offering 975 sq. ft. of well-planned living space with 2 bedrooms, 2 bathrooms, and parking included. Dual south and north exposures bring in light through floor-to-ceiling windows most of the day, and the corner layout gives the suite a sense of space that flat, single-exposure units don't have. Step out onto the large private balcony for south city views, ideal for morning coffee or evening wind-down. The kitchen has been updated with quartz countertops and stainless steel appliances, and brand new laminate flooring runs through most of the suite. The primary bedroom includes a walk-in closet fitted with organizers, adding real storage on top of the layout's practical footprint. Rent includes hydro, heat, AC, and water, so the monthly cost is close to all-in. Location adds to the value: the Distillery District, St. Lawrence Market, and the Financial District are all within walking distance, and the King streetcar is right at the building doorstep. Available at $3,600/month with parking, or $3,400/month without. (id:66779)
Rooms
| Bedroom | Main level | — |
| Bedroom 2 | Main level | — |
| Kitchen | Main level | — |
| Living room | Main level | — |
| Foyer | Main level | — |
Details
- View
- City view, Lake view
- Cooling
- Central air conditioning
- Heating
- Electric, Coil Fan
- List aor
- Toronto
- Basement
- None
- Flooring
- Laminate
- Directions
- Cross Streets: King/Sherbourne. ** Directions: South.
- Fireplace
- No
- Lot features
- Balcony, Carpet Free, In suite Laundry
- Structure type
- Apartment
- Association name
- ICON Property Management
- Parking features
- Garage, Underground
- Building features
- Exercise Centre, Party Room, Security/Concierge, Visitor Parking
- Exterior features
- Brick
- Community features
- Community Centre, Pets Allowed With Restrictions
- Bedrooms above grade
- 2
- Property attached
- Yes
More in Toronto




The trademarks REALTOR®, REALTORS®, and the REALTOR® logo are controlled by The Canadian Real Estate Association (CREA) and identify real estate professionals who are members of CREA. The trademarks MLS®, Multiple Listing Service® and the associated logos are owned by CREA and identify the quality of services provided by real estate professionals who are members of CREA. Listing data is provided by the REALTOR.ca Data Distribution Facility (DDF®) and is deemed reliable but is not guaranteed accurate by CREA.