 1 / 25
172 HOOPER STREET
St. Marys, Ontario, N4X0C1
$599,900
Bedrooms
2
Bathrooms
2
Parking
4
About this property
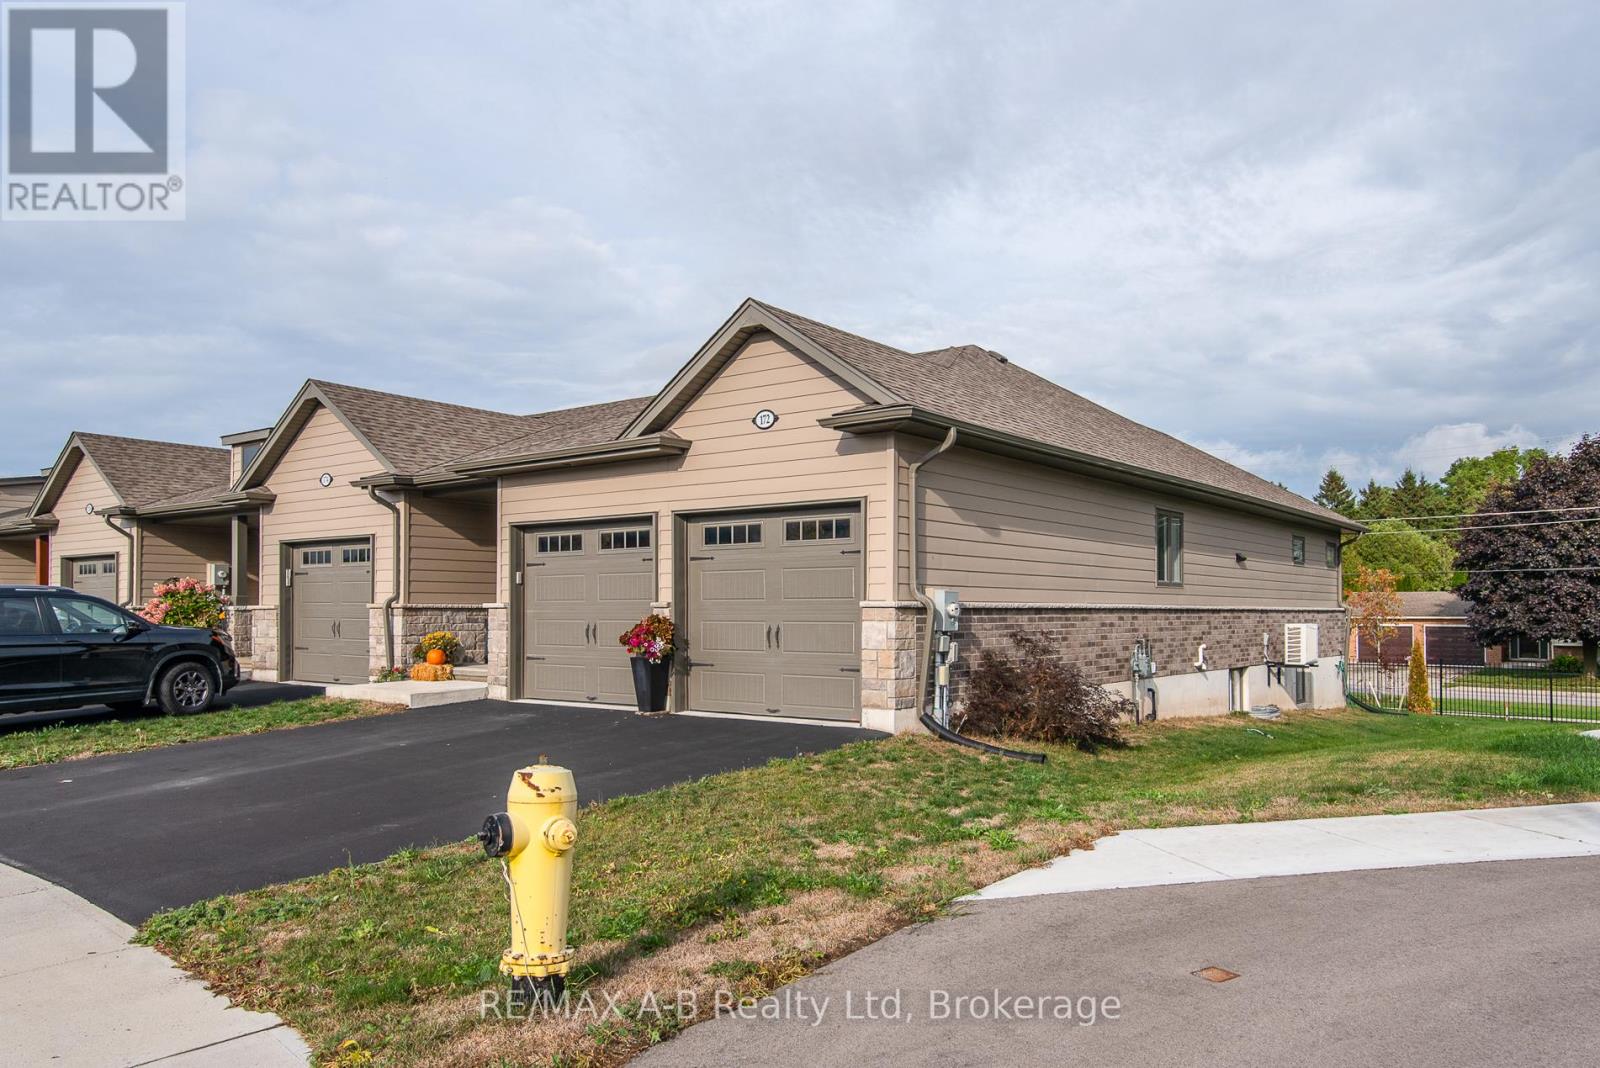
Beautiful 2-Bedroom, 2-Bath Freehold End-Unit Bungalow with 9 feet high ceiling and double car Garage !!!. Welcome to this well-appointed freehold end-unit bungalow built in 2022 and still covered under Tarion warranty. Offering two bedrooms and two full baths, this home combines comfort, functionality, and modern design. The open-concept kitchen, dining, and living area features ample cabinetry and a bright, spacious layout. The living room walks out to a very private deck, perfect for relaxing outdoors. With one-floor living, a double-wide driveway, and a two-car garage, convenience is at your doorstep. The unfinished basement offers excellent potential for additional living space or storage. Located in a quiet neighborhood on the edge of charming St. Marys Town , this home is close to trails, the river, hospital, and parks, offering the perfect blend of town convenience and natural surroundings. No rental items, central air, all window coverings and all appliances included. Two stage H/E gas furnace. New water heater in 2026. Hydro upgraded from 100 to 125 AMP (id:66779)
Rooms
| Bedroom | Main level | — |
| Bedroom | Main level | — |
| Laundry room | Main level | — |
| Bathroom | Main level | — |
| Bathroom | Main level | — |
| Kitchen | Main level | — |
| Living room | Main level | — |
| Other | Main level | — |
| Foyer | Main level | — |
| Other | Main level | — |
Details
- Sewer
- Sanitary sewer
- Cooling
- Central air conditioning, Air exchanger
- Fencing
- Partially fenced
- Heating
- Forced air, Natural gas
- List aor
- OnePoint
- Stories
- 1
- Tax year
- 2,026
- Basement
- Unfinished, Full
- Appliances
- Washer, Refrigerator, Water meter, Water softener, Dishwasher, Stove, Dryer, Microwave, Oven - Built-In, Window Coverings, Garage door opener, Garage door opener remote(s), Water Heater
- Directions
- Cross Streets: Hooper and Trailside. ** Directions: James Street South to Trailside to Hooper.
- Fireplace
- No
- Lot features
- Flat site, Lighting, Dry
- Water source
- Municipal water
- Structure type
- Row / Townhouse
- Parking features
- Attached Garage, Garage
- Tax annual amount
- 4,368.25
- Exterior features
- Brick, Vinyl siding
- Security features
- Smoke Detectors
- Foundation details
- Poured Concrete
- Lot size dimensions
- 39.2 x 100.6 FT
- Architectural style
- Bungalow
- Bedrooms above grade
- 2
- Property attached
- Yes

The trademarks REALTOR®, REALTORS®, and the REALTOR® logo are controlled by The Canadian Real Estate Association (CREA) and identify real estate professionals who are members of CREA. The trademarks MLS®, Multiple Listing Service® and the associated logos are owned by CREA and identify the quality of services provided by real estate professionals who are members of CREA. Listing data is provided by the REALTOR.ca Data Distribution Facility (DDF®) and is deemed reliable but is not guaranteed accurate by CREA.