 1 / 25
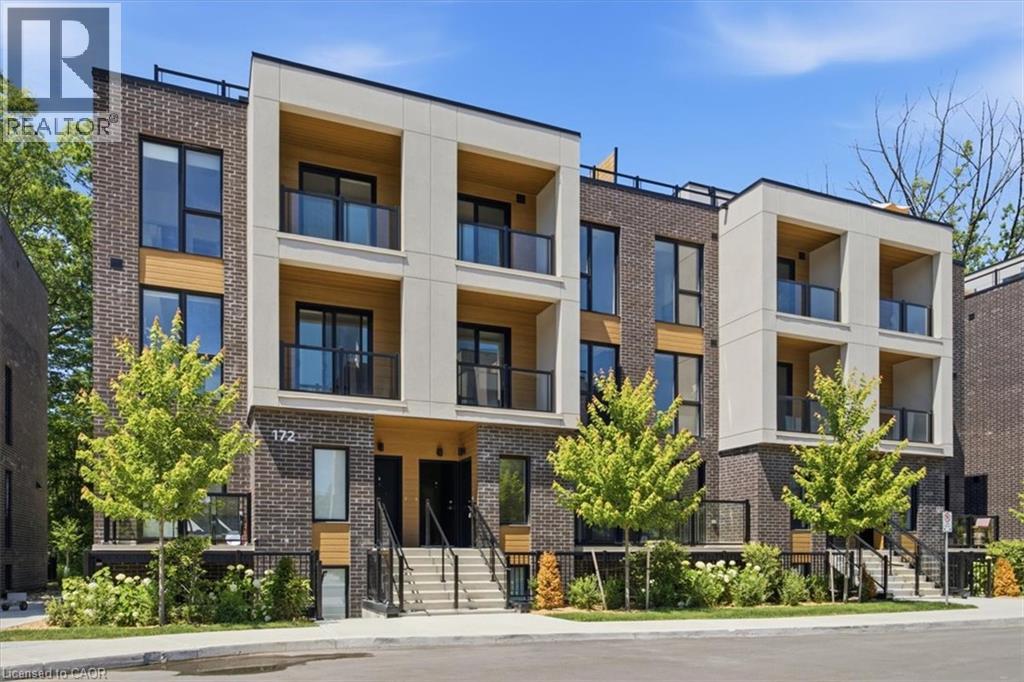
172 CLONMORE Drive Unit# 6
Toronto, Ontario, M1N0B9
Price on request
Bedrooms
3
Bathrooms
3
Living area
1,118 square feet
Parking
1
About this property
Welcome to Clonmore Urban Towns — Enter this brand NEW 3-bedroom, 3 full-bathroom townhouse where modern design, everyday convenience, and an unbeatable east-end location come together. This bright and stylish townhouse offers the perfect blend of comfort and function, featuring a sleek open-concept layout, contemporary finishes, private outdoor space, in-suite laundry and the kind of low-maintenance lifestyle today’s tenants are searching for. Set in the heart of Birchcliffe-Cliffside, this is more than just a rental — it’s a smart move. Enjoy quick access to the TTC, Victoria Park Station, major roadways, shopping, schools, parks, and the waterfront, giving you the flexibility to commute, relax, and live with ease. The community is known for its modern urban-town setting, spacious rooftop terraces, and a strong neighborhood feel that continues to attract quality tenants who want value, convenience, and style. Inside, you’ll find a thoughtfully designed space with a functional layout, quality finishes, and plenty of natural light. Whether you’re a professional, couple, or small family, this home delivers the space you need and the location you want — all in one of Toronto’s most accessible and fast-growing rental pockets. Opportunities like this don’t last long in Clonmore. (some photos are virtually staged/AI generated) (id:66779)
Rooms
| Bedroom | Lower level | 11'2'' x 10'4'' |
| Primary Bedroom | Lower level | 10'1'' x 9'10'' |
| 3pc Ensuite bath | Lower level | — |
| 4pc Bathroom | Lower level | — |
| Kitchen | Main level | 13'9'' x 16'9'' |
| 4pc Bathroom | Main level | — |
| Bedroom | Main level | 9'3'' x 10'11'' |
Details
- Sewer
- Municipal sewage system
- Cooling
- Central air conditioning
- Heating
- Forced air, Natural gas
- List aor
- Cornerstone
- Stories
- 2
- Basement
- None
- Fireplace
- No
- Lot features
- Balcony
- Water source
- Municipal water
- Structure type
- Row / Townhouse
- Parking features
- Underground, None
- Exterior features
- Concrete, Brick
- Zoning description
- RD
- Bedrooms above grade
- 1
- Bedrooms below grade
- 2
- Property attached
- Yes
- Construction materials
- Concrete block, Concrete Walls
- Above grade finished area
- 1,118
- Association fee includes
- Insurance
More in Toronto




The trademarks REALTOR®, REALTORS®, and the REALTOR® logo are controlled by The Canadian Real Estate Association (CREA) and identify real estate professionals who are members of CREA. The trademarks MLS®, Multiple Listing Service® and the associated logos are owned by CREA and identify the quality of services provided by real estate professionals who are members of CREA. Listing data is provided by the REALTOR.ca Data Distribution Facility (DDF®) and is deemed reliable but is not guaranteed accurate by CREA.