 1 / 25
1719 VALENTINE GARDENS
Mississauga (Clarkson), Ontario, L5J1H4
$1,399,000
Bedrooms
4
Bathrooms
2
Parking
4
About this property
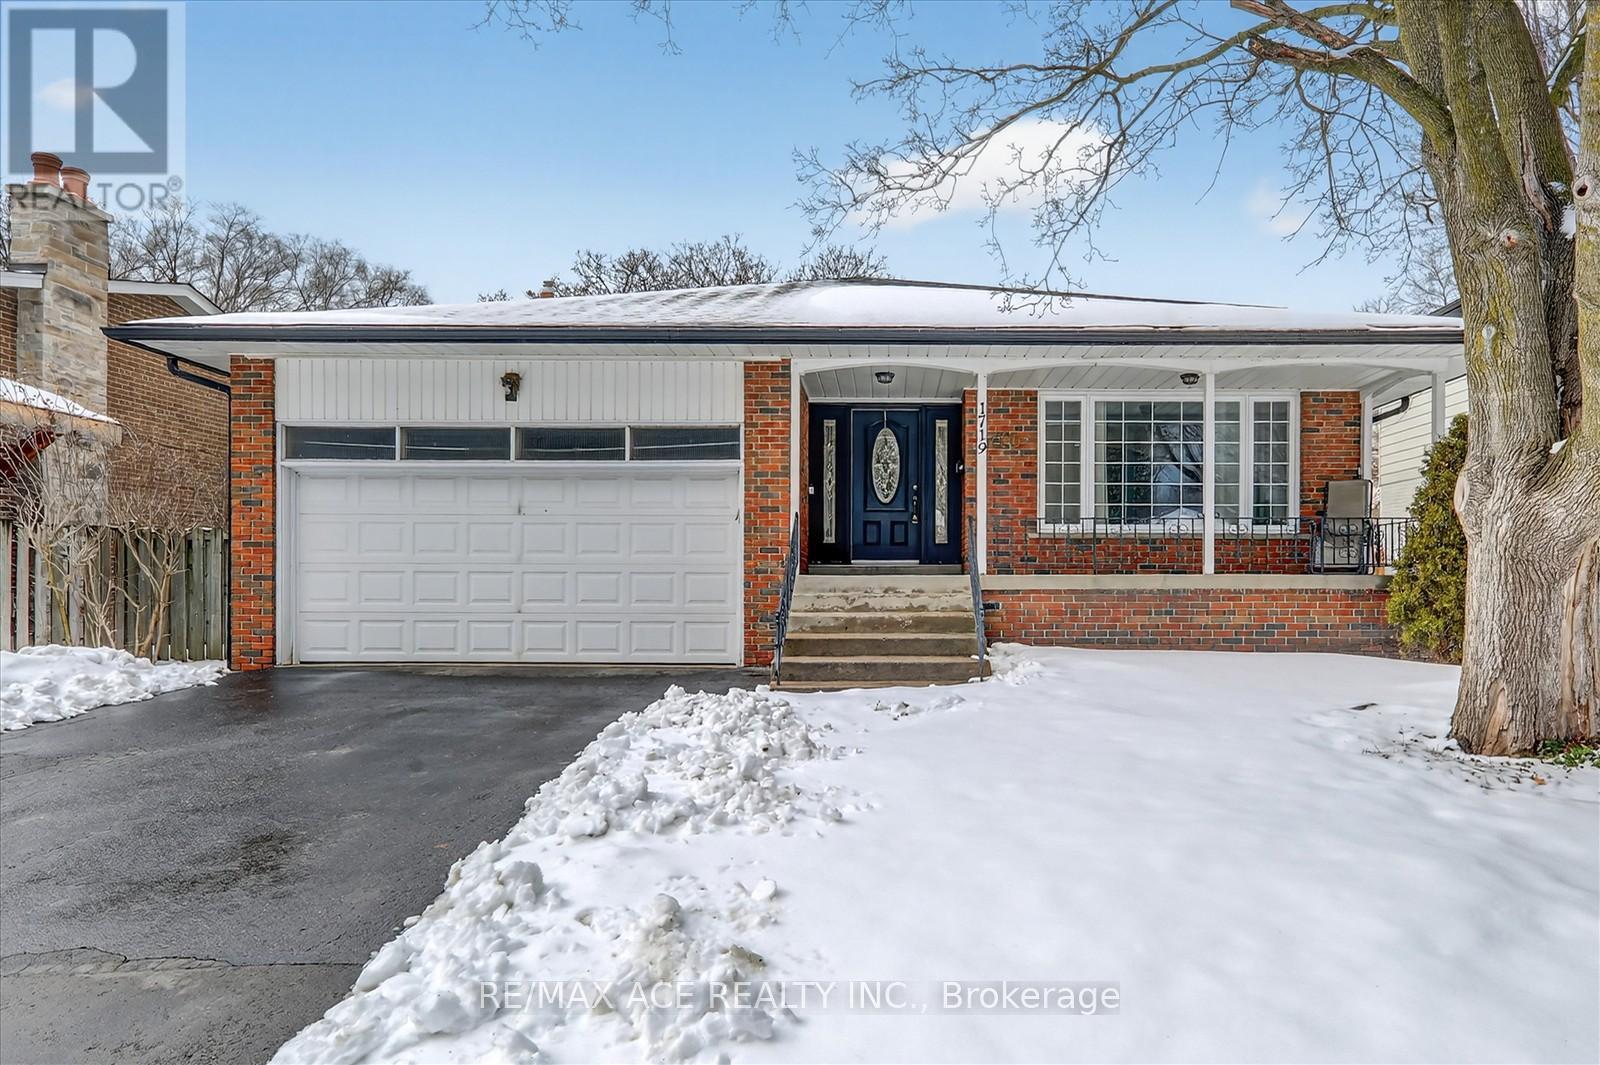
All amenities literally 5-7 minutes walking distance. 3 major banks, school, public transit. Ingrown pool to enjoy for new buyers and for whatever reason if the buyers do not want pool, owner will have the pool demolished professionally along with iron safety enclosure and sod will be laid instead. Calm friendly neighbourhood, very good influence for kids to grow up, dead end street Ensuite bedroom. Large ground floor family room with fireplace walk out to beautiful backyard. Finished basement 20 minutes walk to GO-TRAIN, eat-in kitchen, and sliding door walk - out to yard custom-deck for BBQ. Hallways, Kitchen and Family room is adorned with Pot Lights Throughout. 10-15 minutes walk to rattray Marsh conservation area trails. Don't miss-out on this rare opportunity to own a piece of paradise and experience the magic of this exceptional property. All available equipment, cold room in basement with steel door, work bench in furnace room, garden shed is included. (id:66779)
Rooms
| Living room | Main level | — |
| Dining room | Main level | — |
| Kitchen | Main level | — |
| Primary Bedroom | Upper Level | — |
| Bedroom | Upper Level | — |
| Bedroom | Upper Level | — |
| Family room | Lower level | — |
| Bedroom | Lower level | — |
| Bathroom | Lower level | — |
| Recreational, Games room | Sub-basement | — |
Details
- Sewer
- Sanitary sewer
- Cooling
- Central air conditioning
- Heating
- Forced air, Natural gas
- List aor
- Toronto
- Basement
- Finished, N/A
- Flooring
- Hardwood, Laminate, Ceramic
- Utilities
- Sewer, Electricity, Cable
- Appliances
- Washer, Refrigerator, Central Vacuum, Stove, Oven, Dryer, Microwave, Furniture, Garage door opener remote(s)
- Directions
- Lakeshore/Clarkson Rd S
- Fireplace
- Yes
- Water source
- Municipal water
- Structure type
- House
- Parking features
- Attached Garage, Garage
- Tax annual amount
- 8,870.55
- Building features
- Fireplace(s)
- Exterior features
- Brick
- Lot size dimensions
- 61.8 x 126 FT
- Bedrooms above grade
- 4
- Property attached
- No
More in Mississauga

The trademarks REALTOR®, REALTORS®, and the REALTOR® logo are controlled by The Canadian Real Estate Association (CREA) and identify real estate professionals who are members of CREA. The trademarks MLS®, Multiple Listing Service® and the associated logos are owned by CREA and identify the quality of services provided by real estate professionals who are members of CREA. Listing data is provided by the REALTOR.ca Data Distribution Facility (DDF®) and is deemed reliable but is not guaranteed accurate by CREA.