 1 / 25
1718 - 2020 BATHURST STREET
Toronto (Humewood-Cedarvale), Ontario, M5P0A6
Price on request
Bedrooms
2
Bathrooms
2
Parking
0
About this property
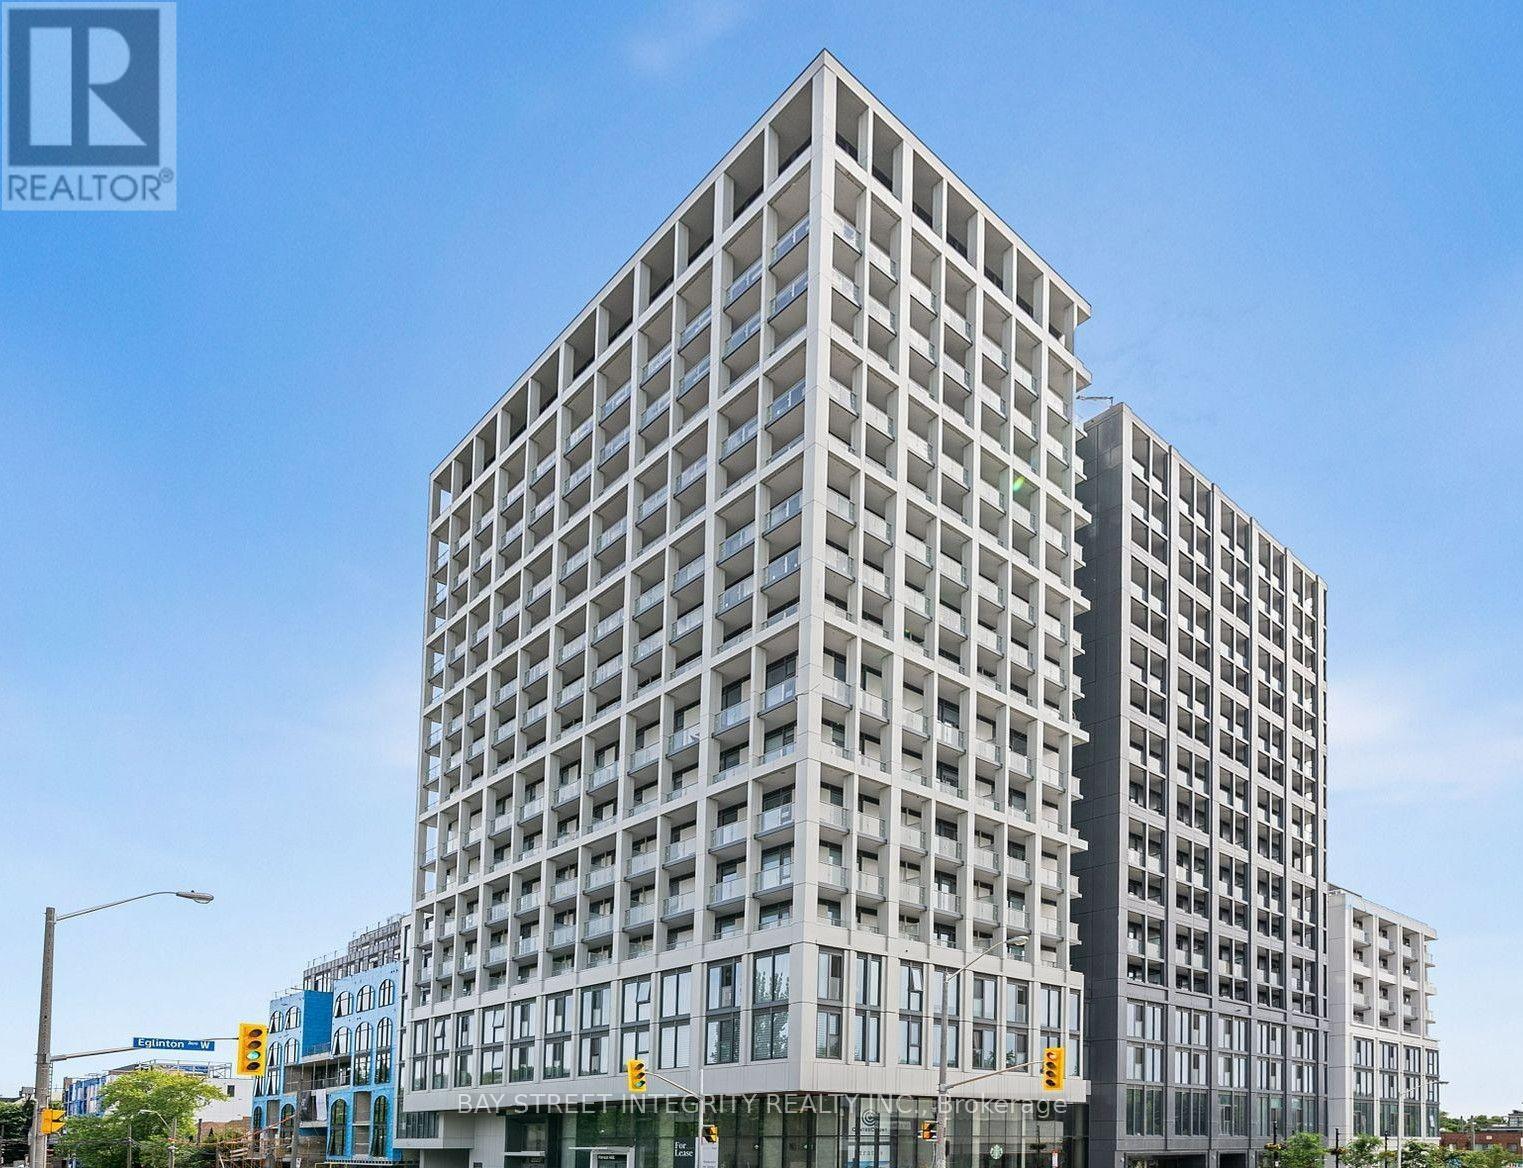
Welcome To The Forest Hill Condos, Ideally Located In One Of Toronto's Most Prestigious And Sought-After Neighbourhoods. This Beautifully Designed Two-Bedroom Residence Offers An Exceptional Combination Of Luxury, Comfort, And Convenience, Featuring Modern Finishes, Smooth 9-Foot Ceilings, And Direct Indoor Access To Forest Hill Station On TTC Line 5 Eglinton. This Ultra-Stylish Mid-Rise Gem Is Located At The Vibrant Intersection Of Bathurst And Eglinton, Home To The Forest Hill Subway Station. With Direct Subway Access From Your Lobby, The Entire City Is At Your Fingertips. No Detail Has Been Overlooked In This Sophisticated Residence: Enjoy Floor-To-Ceiling Windows, An Expansive Open-Concept Layout, Spa-Inspired Ensuites, And A Chef-Infused Modern Kitchen. The Exceptional Features And High-End Finishes Make This Condo A Standout. Experience The Epitome Of Urban Elegance And Convenience In The Heart Of Forest Hill. Wi-Fi is Included. (id:66779)
Rooms
| Living room | Flat | — |
| Kitchen | Flat | — |
| Primary Bedroom | Flat | — |
| Bedroom 2 | Flat | — |
Details
- Cooling
- Central air conditioning
- Heating
- Forced air, Natural gas
- List aor
- Toronto
- Basement
- None
- Flooring
- Laminate
- Directions
- Cross Streets: Bathurst & Eglinton. ** Directions: East Side of Bathurst St.
- Fireplace
- No
- Lot features
- Balcony
- Structure type
- Apartment
- Association name
- 360 Community Management
- Parking features
- Underground, No Garage
- Building features
- Exercise Centre, Party Room, Security/Concierge
- Exterior features
- Concrete
- Community features
- Community Centre, Pets Allowed With Restrictions
- Bedrooms above grade
- 2
- Property attached
- Yes
More in Toronto




The trademarks REALTOR®, REALTORS®, and the REALTOR® logo are controlled by The Canadian Real Estate Association (CREA) and identify real estate professionals who are members of CREA. The trademarks MLS®, Multiple Listing Service® and the associated logos are owned by CREA and identify the quality of services provided by real estate professionals who are members of CREA. Listing data is provided by the REALTOR.ca Data Distribution Facility (DDF®) and is deemed reliable but is not guaranteed accurate by CREA.