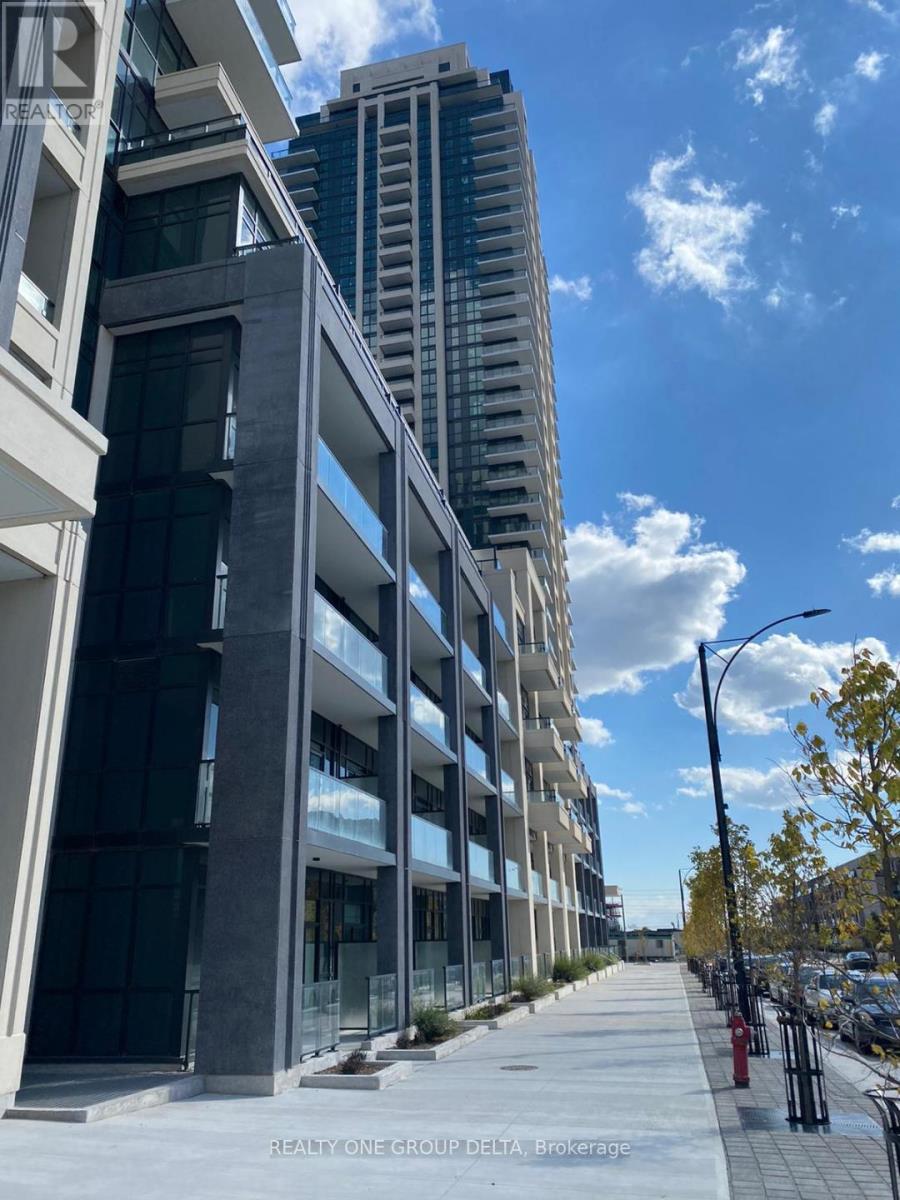
 1 / 18
1716 - 4055 PARKSIDE VILLAGE DRIVE
Mississauga (City Centre), Ontario, L5B0K2
Price on request
Bedrooms
2
Bathrooms
2
Parking
1
About this property
2 Bedrm+2 Full Bath In Block Nine Condos.South Tower B,10 Ft Ceilings!650+76 Sq Ft,Window Coverings Included! This Unit Features Laminate Floor Throughout, Master With Walking Closet,Open Concept, Overlooking Gorgeous Kitchen,Building Has Incredible Amenities Including Large Gym, Yoga,Theater,Party Room Outdoor Walking/Exercise Area,Games Room.Located Perfectly In The Heart Of Square One With Easy Access To Transport/Shopping.Previous taken photos on the MLS.Unit Needs some paint Job and 1st Sept Occupancy possible or As Is from 15th August. (id:66779)
Rooms
| Dining room | Ground level | — |
| Kitchen | Ground level | — |
| Primary Bedroom | Ground level | — |
| Bedroom 2 | Ground level | — |
Details
- Cooling
- Central air conditioning, Ventilation system
- Heating
- Forced air, Natural gas
- List aor
- Toronto
- Basement
- None
- Flooring
- Laminate
- Directions
- Burnhamthorpe / Confederation
- Fireplace
- No
- Lot features
- Balcony
- Structure type
- Apartment
- Association name
- Del Property Management
- Parking features
- Garage, Underground
- Building features
- Storage - Locker, Exercise Centre, Recreation Centre, Security/Concierge, Visitor Parking
- Exterior features
- Concrete
- Security features
- Security guard, Smoke Detectors
- Community features
- Community Centre, Pets Allowed With Restrictions
- Bedrooms above grade
- 2
- Property attached
- Yes
More in Mississauga




The trademarks REALTOR®, REALTORS®, and the REALTOR® logo are controlled by The Canadian Real Estate Association (CREA) and identify real estate professionals who are members of CREA. The trademarks MLS®, Multiple Listing Service® and the associated logos are owned by CREA and identify the quality of services provided by real estate professionals who are members of CREA. Listing data is provided by the REALTOR.ca Data Distribution Facility (DDF®) and is deemed reliable but is not guaranteed accurate by CREA.