 1 / 25
1715 OBERON CRESCENT
Mississauga (Applewood), Ontario, L4X2K7
$1,599,000
Bedrooms
5
Bathrooms
3
Parking
3
About this property
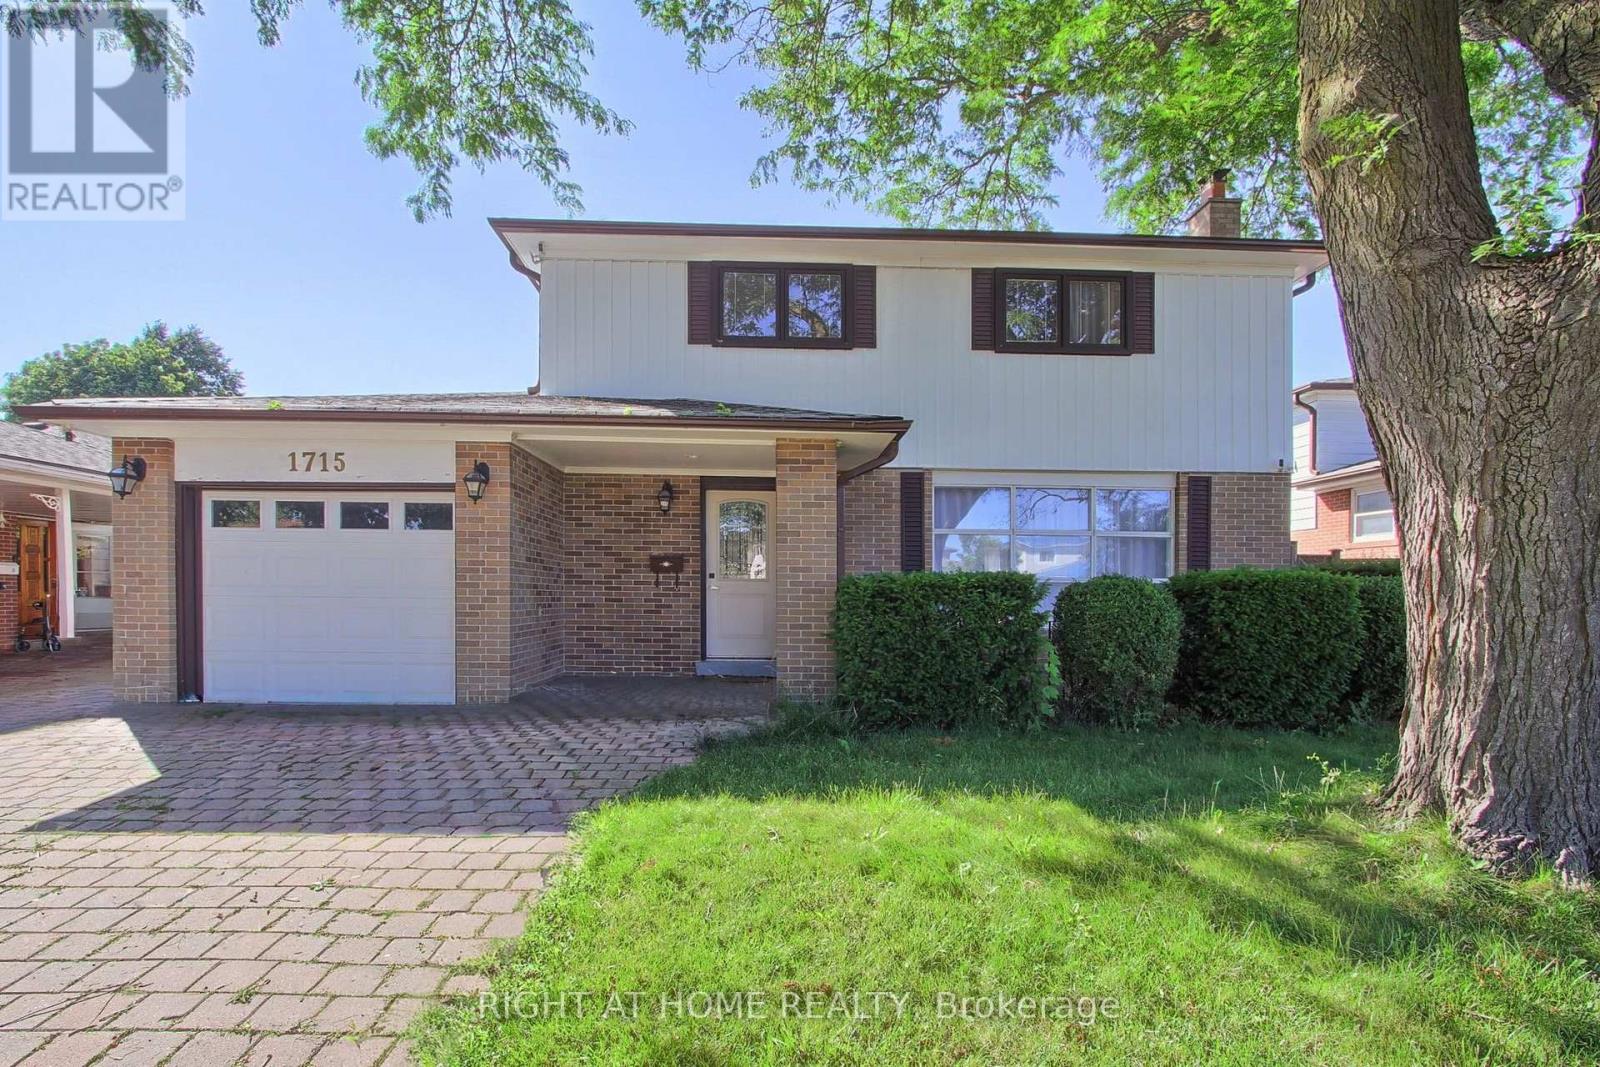
Discover this fully renovated bright & warm detached 2-storey home on a quiet tree-lined family friendly crescent. Large backyard. This turnkey property features 4 spacious bedrooms, 2 bathrooms, and has been meticulously updated throughout with modern finishes. The main floor offers a welcoming living room, formal dining room with walk-out to a large private backyard ideal for entertaining, and an fully renovated modern eat-in kitchen. Upstairs you will find 4 generous bedrooms. The finished basement includes a cozy rec room with fireplace bedroom. Plenty of parking, and shed complete this package. Located at the Mississauga/Etobicoke border, close to transit, schools, parks, shopping, and all major amenities. A must-see! (id:66779)
Rooms
| Living room | Main level | — |
| Dining room | Main level | — |
| Kitchen | Main level | — |
| Primary Bedroom | Second level | — |
| Bedroom 2 | Second level | — |
| Bedroom 3 | Second level | — |
| Bedroom 4 | Second level | — |
| Recreational, Games room | Basement | — |
| Utility room | Basement | — |
Details
- Sewer
- Sanitary sewer
- Cooling
- Central air conditioning
- Heating
- Forced air, Natural gas
- List aor
- Toronto
- Stories
- 2
- Tax year
- 2,026
- Basement
- Finished, N/A
- Flooring
- Hardwood, Carpeted, Ceramic
- Appliances
- Washer, Refrigerator, Stove, Range, Dryer, Microwave
- Directions
- Cross Streets: Bloor St and Fieldgate Dr. ** Directions: Bloor then turn on Dixie.
- Fireplace
- Yes
- Lot features
- In-Law Suite
- Water source
- Municipal water
- Structure type
- House
- Parking features
- Attached Garage, Garage
- Tax annual amount
- 6,973.44
- Exterior features
- Brick, Aluminum siding
- Foundation details
- Concrete
- Lot size dimensions
- 50 x 120 FT
- Bedrooms above grade
- 4
- Bedrooms below grade
- 1
- Property attached
- No
More in Mississauga




The trademarks REALTOR®, REALTORS®, and the REALTOR® logo are controlled by The Canadian Real Estate Association (CREA) and identify real estate professionals who are members of CREA. The trademarks MLS®, Multiple Listing Service® and the associated logos are owned by CREA and identify the quality of services provided by real estate professionals who are members of CREA. Listing data is provided by the REALTOR.ca Data Distribution Facility (DDF®) and is deemed reliable but is not guaranteed accurate by CREA.