 1 / 16
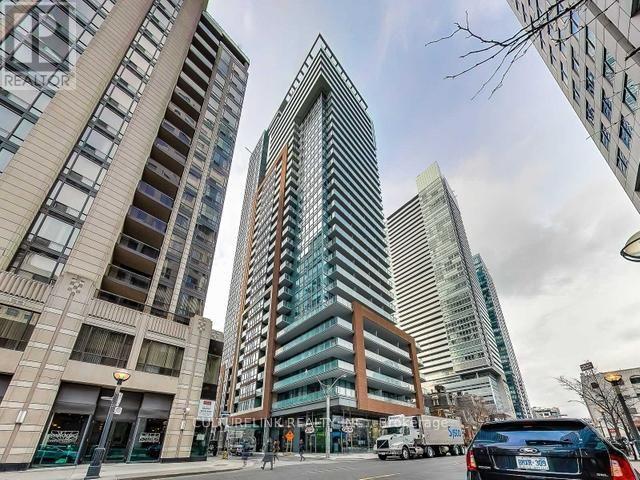
1712 - 8 MERCER STREET
Toronto (Waterfront Communities), Ontario, M5V0C4
Price on request
Bedrooms
2
Bathrooms
1
Parking
0
About this property
Great Location. 1 Bedroom + Den suite at 8 Mercer, perfectly situated in the vibrant core of downtown Toronto. Boasting a Walk Score of 98, placing you steps from the King Street Streetcar, St. Andrew Subway Station, and the PATH system connecting you to every corner of the city. Bright, functional layout maximizing both style and comfort in this 558 sqft interior with a 65 sqft balcony. Wonderful building amenities comprising of 10,000 sq. ft. rooftop terrace on the 6th floor, with private lounges, BBQ stations, and a fully equipped outdoor kitchen and dining area, as well as fitness centre on the 2nd floor, complete with a relaxing hot tub. Live at the intersection of work and lifestyle. This address puts you within walking distance of Toronto's Financial and Fashion Districts, along with an incredible array of shops, restaurants, and entertainment options. (id:66779)
Rooms
| Dining room | Flat | — |
| Living room | Flat | — |
| Kitchen | Flat | — |
| Bedroom | Flat | — |
| Den | Flat | — |
Details
- Cooling
- Central air conditioning
- Heating
- Forced air, Natural gas
- List aor
- Toronto
- Basement
- None
- Flooring
- Laminate
- Appliances
- Washer, Refrigerator, Dishwasher, Stove, Dryer, Window Coverings
- Directions
- King and John
- Fireplace
- No
- Lot features
- Balcony, Carpet Free
- Structure type
- Apartment
- Association name
- Del Property Management 647-748-6882
- Parking features
- Garage, Underground
- Building features
- Exercise Centre, Party Room, Security/Concierge, Visitor Parking
- Exterior features
- Concrete
- Community features
- Pets not Allowed
- Bedrooms above grade
- 1
- Bedrooms below grade
- 1
- Property attached
- Yes
More in Toronto




The trademarks REALTOR®, REALTORS®, and the REALTOR® logo are controlled by The Canadian Real Estate Association (CREA) and identify real estate professionals who are members of CREA. The trademarks MLS®, Multiple Listing Service® and the associated logos are owned by CREA and identify the quality of services provided by real estate professionals who are members of CREA. Listing data is provided by the REALTOR.ca Data Distribution Facility (DDF®) and is deemed reliable but is not guaranteed accurate by CREA.