 1 / 25
1711 - 41 MARKBROOK LANE
Toronto (Mount Olive-Silverstone-Jamestown), Ontario, M9V5E6
$399,999
Bedrooms
1
Bathrooms
2
Parking
1
About this property
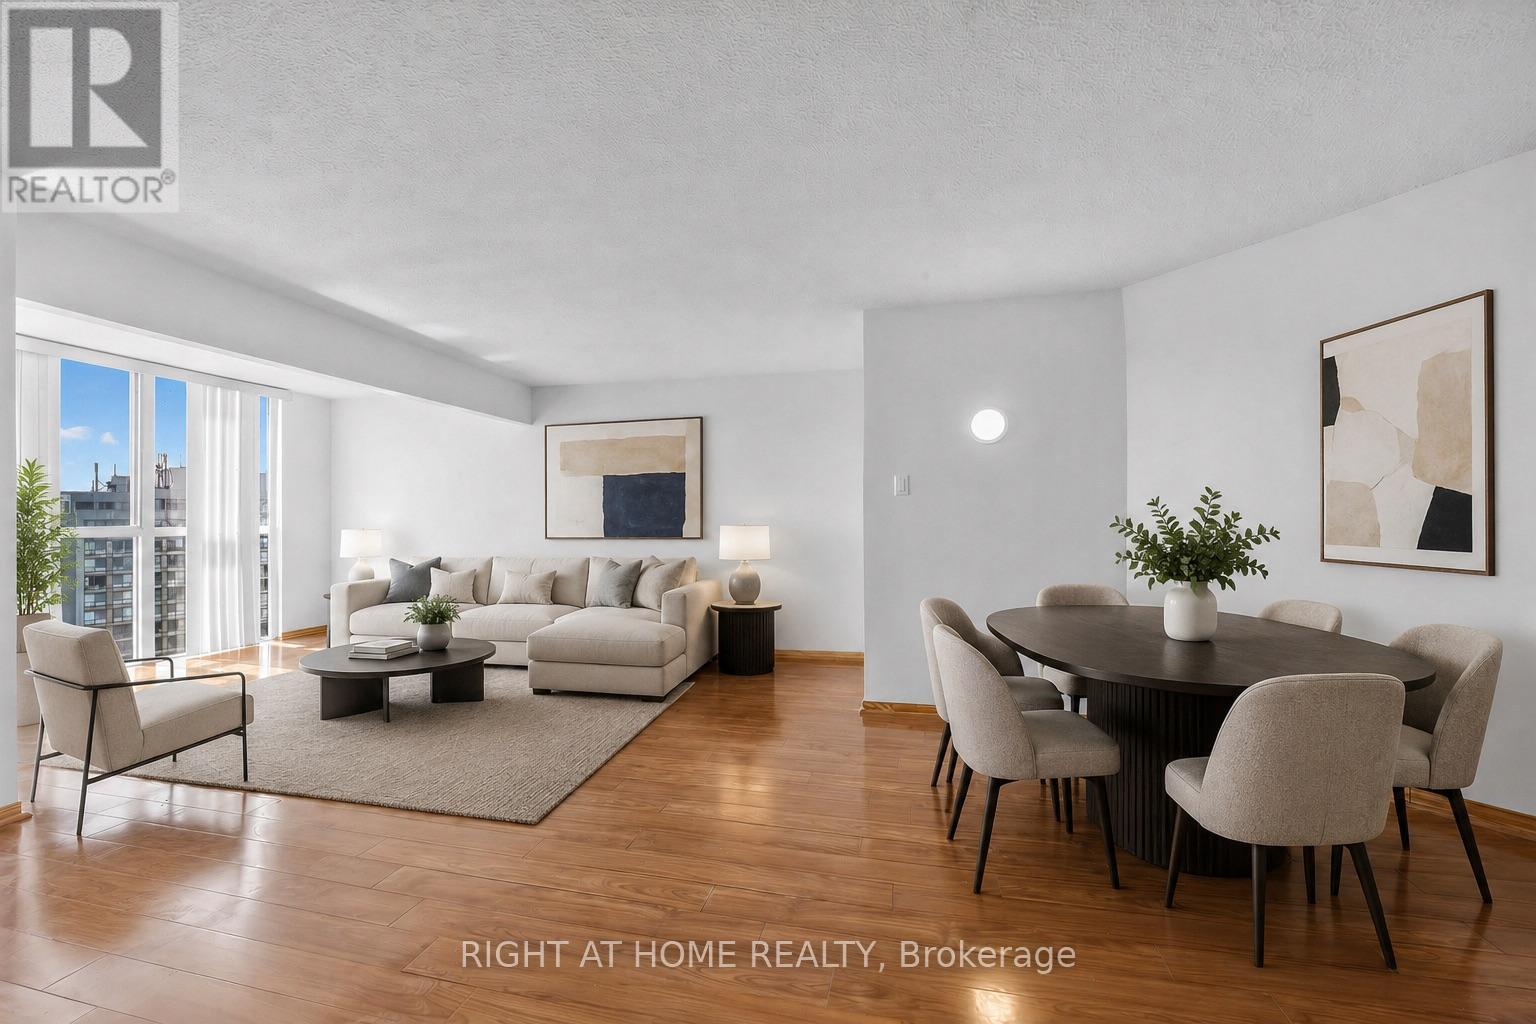
Bright and spacious 1+Den, 2-bathroom condo featuring an excellent floor plan and desirable southwest exposure. $$$ spent on major renovations and updates, including new kitchen cabinetry, new kitchen counter, new kitchen flooring, updated hardwood flooring throughout the living, dining, and den areas, stainless steel appliances, and professionally painted throughout. open-concept living, dining, and den space is filled with natural light from large windows, creating a bright and inviting atmosphere ideal for everyday living or working from home. Spacious primary bedroom with a 6-piece ensuite. Well-managed building with excellent amenities including an indoor pool, fitness room, squash court, and 12-hour security. Conveniently located close to transit, highways, shopping, schools, and parks. A fantastic opportunity to own a large, move-in ready unit with many major updates already completed. (id:66779)
Rooms
| Living room | Flat | — |
| Dining room | Flat | — |
| Den | Flat | — |
| Kitchen | Flat | — |
| Primary Bedroom | Flat | — |
| Foyer | Flat | — |
Details
- View
- City view, River view
- Cooling
- Central air conditioning
- Heating
- Heat Pump, Forced air, Electric
- List aor
- Toronto
- Basement
- None
- Flooring
- Tile, Hardwood, Laminate
- Directions
- Cross Streets: Steeles Ave W and Kipling Ave. ** Directions: Turn right at Kipling Ave and Markbrook Ln. make your first right its the building behind 21 Markbrook.
- Fireplace
- No
- Lot features
- In suite Laundry
- Structure type
- Apartment
- Association fee
- 437.18
- Association name
- Ace Condominium Management Inc
- Parking features
- Garage, Underground
- Tax annual amount
- 1,432.76
- Exterior features
- Concrete
- Community features
- Pets Allowed With Restrictions
- Bedrooms above grade
- 1
- Property attached
- Yes
- Association fee includes
- Common Area Maintenance, Water, Insurance
- Association fee frequency
- Monthly
More in Toronto




The trademarks REALTOR®, REALTORS®, and the REALTOR® logo are controlled by The Canadian Real Estate Association (CREA) and identify real estate professionals who are members of CREA. The trademarks MLS®, Multiple Listing Service® and the associated logos are owned by CREA and identify the quality of services provided by real estate professionals who are members of CREA. Listing data is provided by the REALTOR.ca Data Distribution Facility (DDF®) and is deemed reliable but is not guaranteed accurate by CREA.