 1 / 25
1710 - 220 BURNHAMTHORPE ROAD W
Mississauga (City Centre), Ontario, L5B4N4
$549,000
Bedrooms
2
Bathrooms
2
Parking
1
About this property
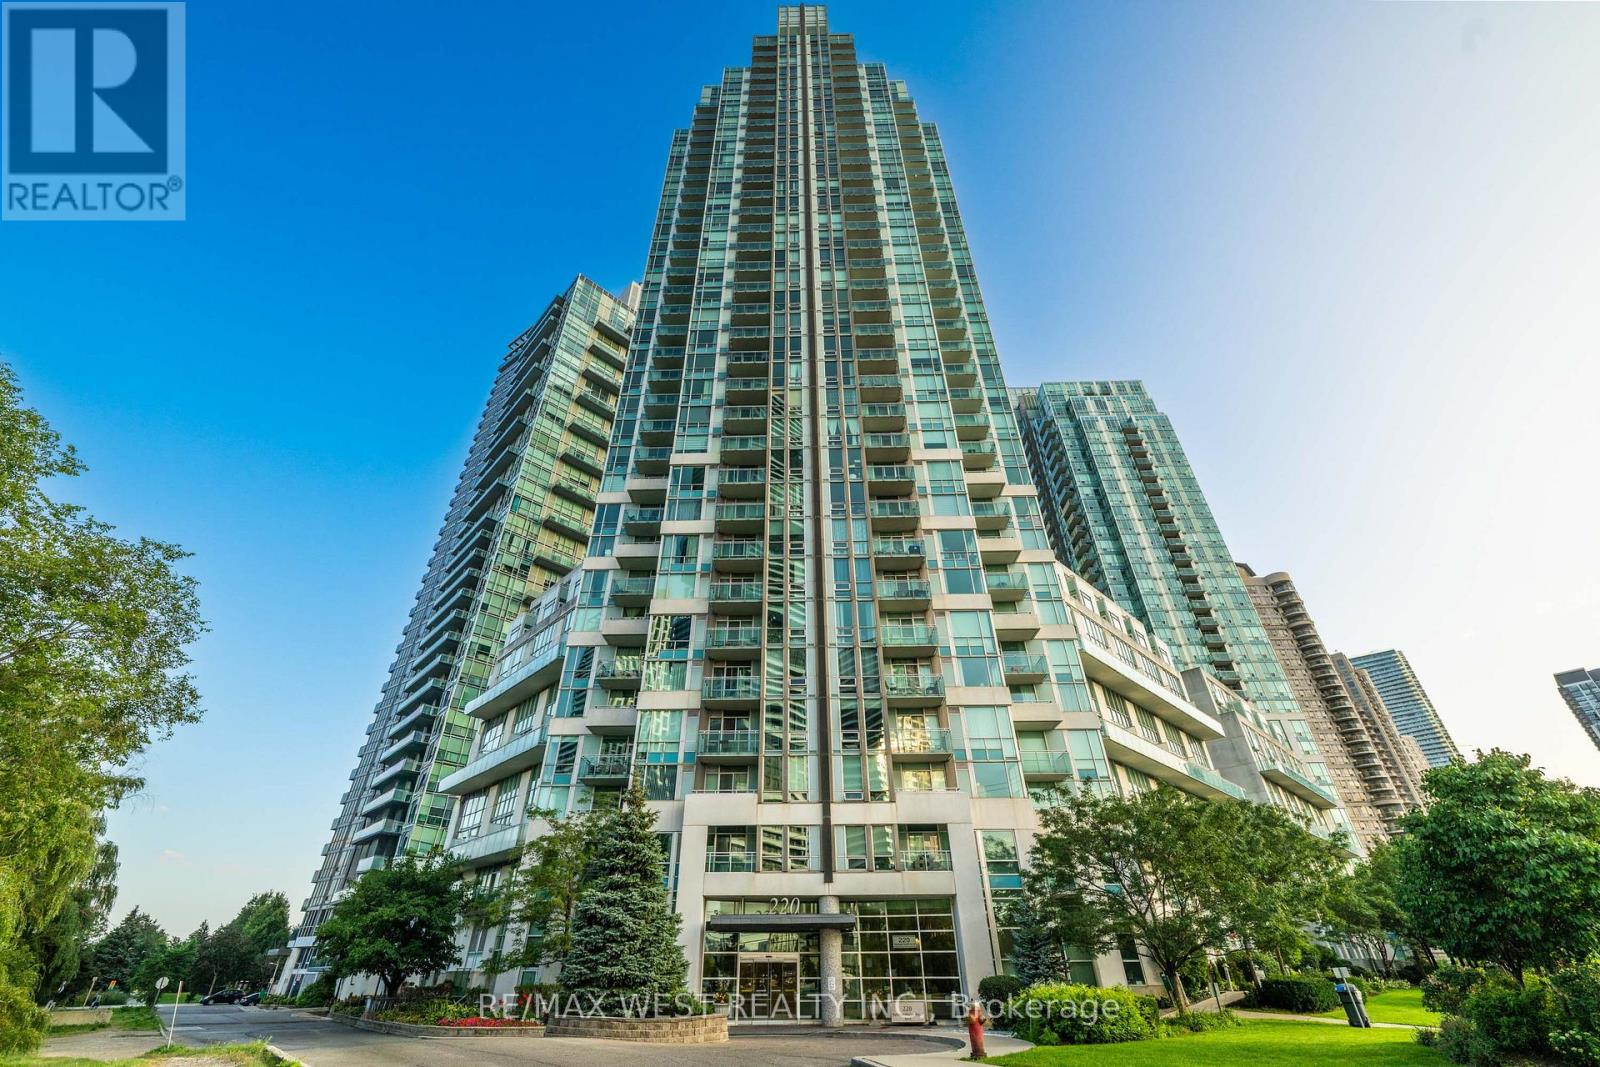
COME HOME TO A VIEW YOU'LL LOVE! Imagine waking up every morning to breathtaking, unobstructed views of Mississauga'sskyline and Celebration Square, then stepping outside to enjoy the energy and convenience of downtown living. This beautifully renovated1+1 bedroom, 2-bathroom suite offers more than just a home-it offers a lifestyle. The spacious den gives you the freedom to create a secondbedroom, home office, guest room or personal retreat. With 9-ft ceilings, a generous primary bedroom and a bright, welcoming layout, everyspace feels comfortable and inviting. Beautifully updated with smooth ceilings, modern lighting, laminate flooring, renovated bathrooms,newer stainless-steel appliances, quartz countertops and backsplash, this home is ready for you to simply move in and enjoy. A maintenancefee of approximately $558/month includes heat, hydro and water-giving you the comfort of knowing these major utilities are covered. Walk toSquare One, Celebration Square, restaurants, shopping, transit, the library, Living Arts Centre and Sheridan College. Enjoy the building'spool, gym, concierge, sauna and other amenities. Come experience the views, embrace the lifestyle and make this beautiful home your own. (id:66779)
Rooms
| Kitchen | Main level | — |
| Living room | Main level | — |
| Dining room | Main level | — |
| Primary Bedroom | Main level | — |
| Den | Main level | — |
Details
- Cooling
- Central air conditioning
- Heating
- Coil Fan, Other
- List aor
- Toronto
- Basement
- None
- Flooring
- Laminate
- Appliances
- Washer, Refrigerator, Dishwasher, Stove, Dryer, Microwave
- Directions
- Cross Streets: Burnhamthorpe Rd.W/ Hwy 10. ** Directions: BURNHAMTHORPE RD. W/ HWY 10.
- Fireplace
- No
- Lot features
- Balcony, In suite Laundry
- Structure type
- Apartment
- Association fee
- 558.52
- Association name
- DEL PROPERTY MANAGEMENT
- Parking features
- Garage, Underground
- Tax annual amount
- 3,507.01
- Building features
- Storage - Locker
- Exterior features
- Concrete
- Community features
- Pets Allowed With Restrictions
- Foundation details
- Concrete
- Architectural style
- Multi-level
- Bedrooms above grade
- 1
- Bedrooms below grade
- 1
- Property attached
- Yes
- Association fee includes
- Common Area Maintenance, Heat, Electricity, Water, Insurance, Parking
- Association fee frequency
- Monthly
More in Mississauga


The trademarks REALTOR®, REALTORS®, and the REALTOR® logo are controlled by The Canadian Real Estate Association (CREA) and identify real estate professionals who are members of CREA. The trademarks MLS®, Multiple Listing Service® and the associated logos are owned by CREA and identify the quality of services provided by real estate professionals who are members of CREA. Listing data is provided by the REALTOR.ca Data Distribution Facility (DDF®) and is deemed reliable but is not guaranteed accurate by CREA.