 1 / 25
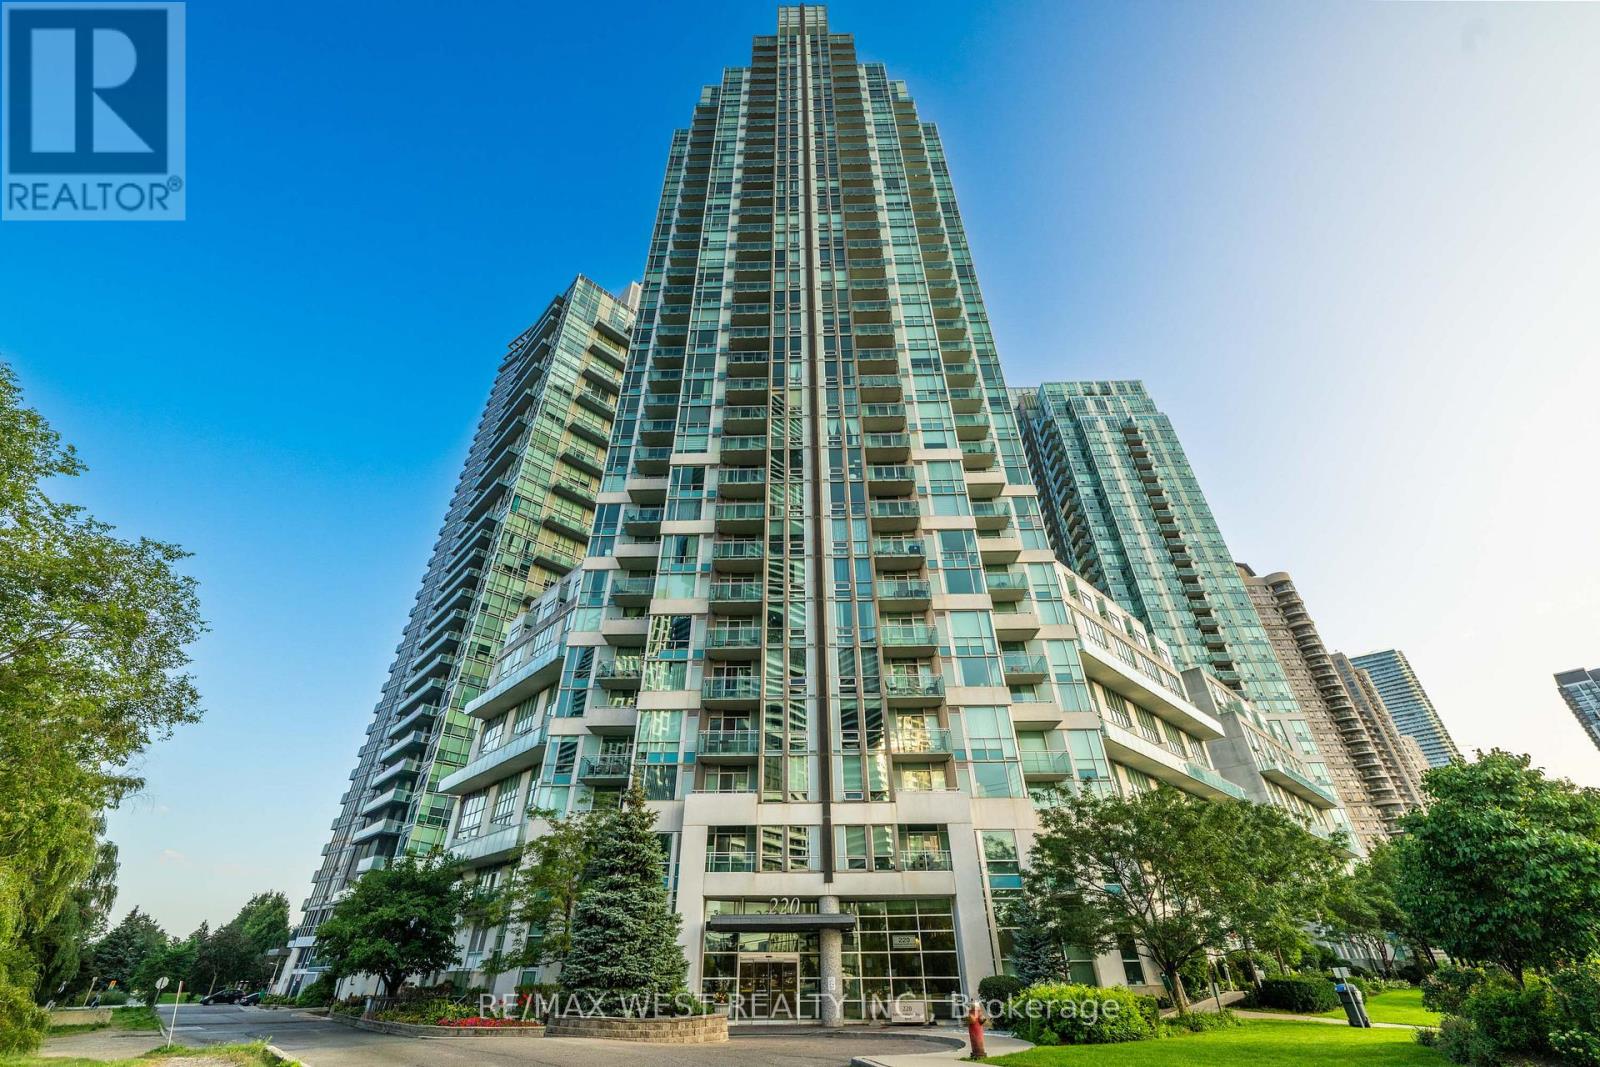
1710 - 220 BURNHAMTHORPE ROAD W
Mississauga (City Centre), Ontario, L5B4N4
$575,000
Bedrooms
2
Bathrooms
2
Parking
1
About this property
Location, Location, Location! Welcome to this beautifully renovated and rarely offered 1+1 bedroom, 2-bathroom suite in the heart ofMississauga, offering breathtaking unobstructed city views overlooking Celebration Square. The spacious den can easily be used as a secondbedroom, home office, or flexible living space. Enjoy 9-ft ceilings, a generous primary bedroom, and a bright, functional layout designed forcomfortable living.Recently renovated with smooth ceilings, new light fixtures, updated laminate flooring, renovated bathrooms, newer stainless-steel appliances,quartz countertops and backsplash-this home is move-in ready and waiting for you!Perfectly situated just steps from Square One, Celebration Square, public transit, Mississauga Library, Living Arts Centre and SheridanCollege, with every convenience at your doorstep. Enjoy exceptional building amenities including indoor pool, gym, concierge, party room,guest suites, meeting room, sauna, security.Maintenance fees include common elements, heat, hydro and water. A fantastic opportunity for first-time buyers, investors, students, oranyone looking to enjoy the best of downtown Mississauga living. Come see it-you will love the location, views and lifestyle! (id:66779)
Rooms
| Kitchen | Main level | — |
| Living room | Main level | — |
| Dining room | Main level | — |
| Primary Bedroom | Main level | — |
| Den | Main level | — |
Details
- Cooling
- Central air conditioning
- Heating
- Coil Fan, Other
- List aor
- Toronto
- Tax year
- 2,026
- Basement
- None
- Flooring
- Laminate
- Appliances
- Washer, Refrigerator, Dishwasher, Stove, Dryer, Microwave
- Directions
- Burnhamthorpe Rd.W/ Hwy 10
- Fireplace
- No
- Lot features
- Balcony, In suite Laundry
- Structure type
- Apartment
- Association fee
- 558.52
- Association name
- Del Property Management
- Parking features
- Garage, Underground
- Tax annual amount
- 3,507.01
- Building features
- Storage - Locker
- Exterior features
- Concrete
- Community features
- Pets Allowed With Restrictions
- Foundation details
- Concrete
- Architectural style
- Multi-level
- Bedrooms above grade
- 1
- Bedrooms below grade
- 1
- Property attached
- Yes
- Association fee includes
- Common Area Maintenance, Heat, Electricity, Water, Insurance, Parking
- Association fee frequency
- Monthly
More in Mississauga




The trademarks REALTOR®, REALTORS®, and the REALTOR® logo are controlled by The Canadian Real Estate Association (CREA) and identify real estate professionals who are members of CREA. The trademarks MLS®, Multiple Listing Service® and the associated logos are owned by CREA and identify the quality of services provided by real estate professionals who are members of CREA. Listing data is provided by the REALTOR.ca Data Distribution Facility (DDF®) and is deemed reliable but is not guaranteed accurate by CREA.