 1 / 25
1710 - 205 SHERWAY GARDENS ROAD
Toronto (Islington-City Centre West), Ontario, M9C0A5
Price on request
Bedrooms
2
Bathrooms
2
Parking
1
About this property
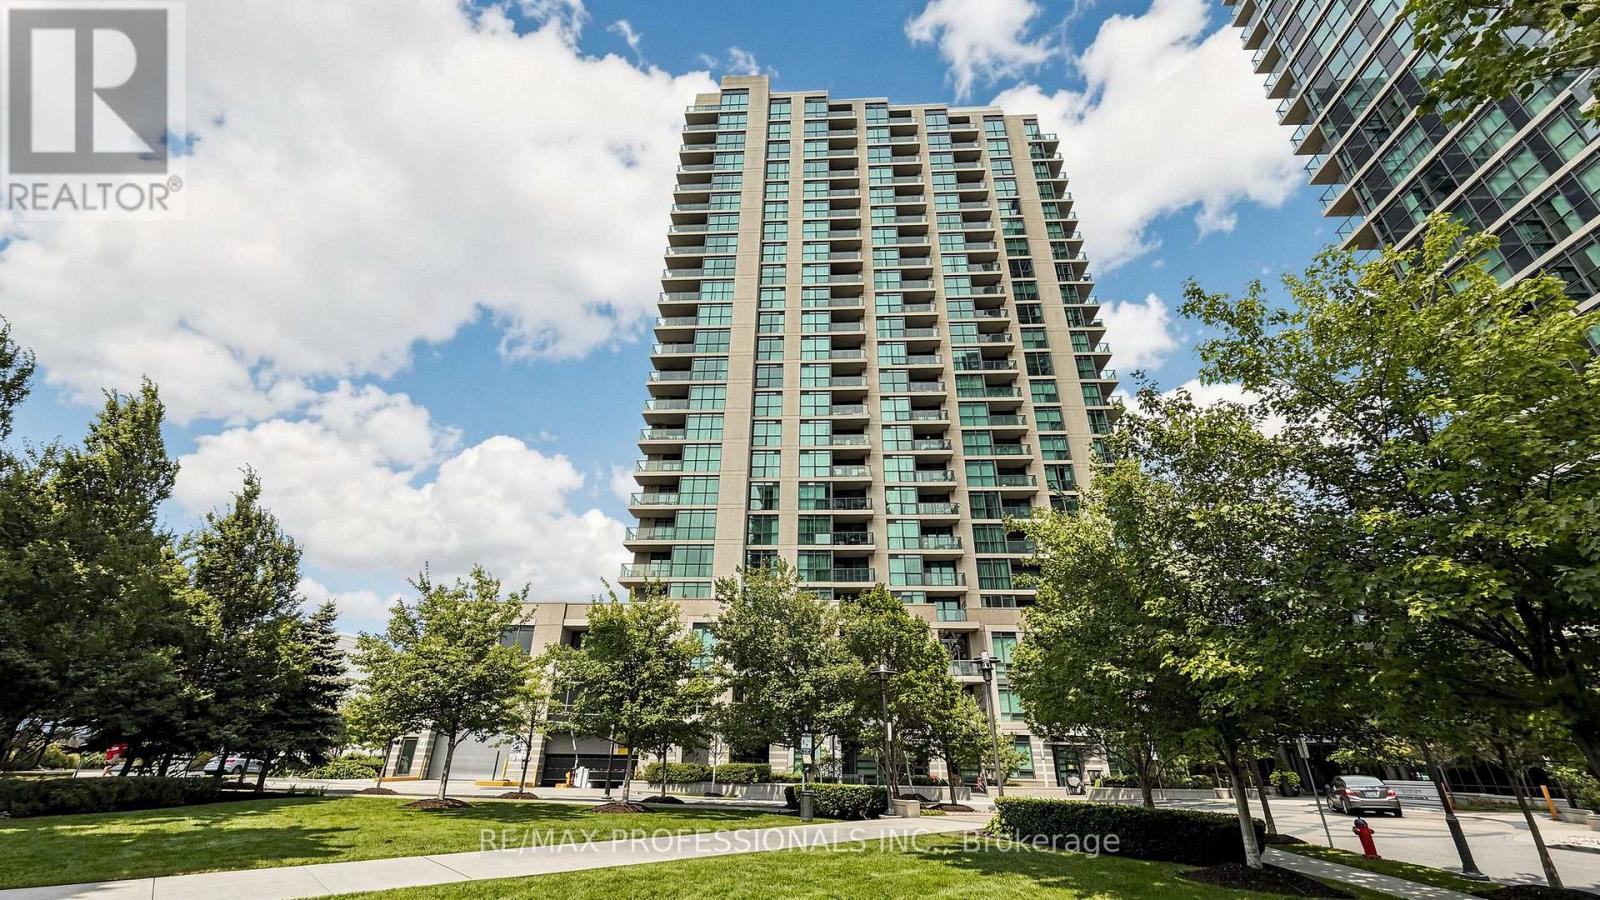
Welcome to 205 Sherway Gardens Rd, Unit 1710! This spacious 943 sq. ft. corner suite comes fully furnished and offers an exceptional move-in-ready opportunity at the highly sought-after One Sherway. Featuring 2 bedrooms, 2 bathrooms and underground parking, this bright south facing suite showcases beautiful lake views and a functional open-concept layout with hardwood flooring throughout the principal rooms. The kitchen features granite countertops, stainless steel appliances and a convenient breakfast bar overlooking the living and dining area. The generous primary bedroom includes a walk-in closet and private 4-piece ensuite, while the second bedroom offers excellent closet space and flexibility for family, guests or a home office. Enjoy ensuite laundry with additional storage and a private balcony, perfect for taking in the south-facing views. Residents enjoy an impressive collection of resort-style amenities including an indoor pool, hot tub, sauna, fitness centre, games room, library, party room and 24-hour concierge. Steps to Sherway Gardens, groceries, TTC and trails, with quick access to major highways. Fully furnished and ready to enjoy-just bring your bags and move in! (id:66779)
Rooms
| Living room | Flat | — |
| Dining room | Flat | — |
| Kitchen | Flat | — |
| Primary Bedroom | Flat | — |
| Bedroom 2 | Flat | — |
| Foyer | Flat | — |
Details
- View
- View
- Cooling
- Central air conditioning
- Heating
- Forced air, Natural gas
- List aor
- Toronto
- Basement
- None
- Flooring
- Hardwood
- Appliances
- Washer, Refrigerator, Dishwasher, Oven, Dryer, Microwave, Furniture, Window Coverings
- Directions
- Cross Streets: 427/Gardiner/Queensway. ** Directions: South OF Sherway Gardens Mall.
- Fireplace
- No
- Lot features
- Balcony
- Pool features
- Indoor pool
- Structure type
- Apartment
- Association fee
- 0
- Association name
- FirstServiceResidential
- Parking features
- Garage, Underground
- Building features
- Exercise Centre, Security/Concierge, Visitor Parking
- Exterior features
- Concrete
- Community features
- Pets not Allowed
- Bedrooms above grade
- 2
- Property attached
- Yes
- Association fee frequency
- Monthly
More in Toronto




The trademarks REALTOR®, REALTORS®, and the REALTOR® logo are controlled by The Canadian Real Estate Association (CREA) and identify real estate professionals who are members of CREA. The trademarks MLS®, Multiple Listing Service® and the associated logos are owned by CREA and identify the quality of services provided by real estate professionals who are members of CREA. Listing data is provided by the REALTOR.ca Data Distribution Facility (DDF®) and is deemed reliable but is not guaranteed accurate by CREA.