 1 / 25
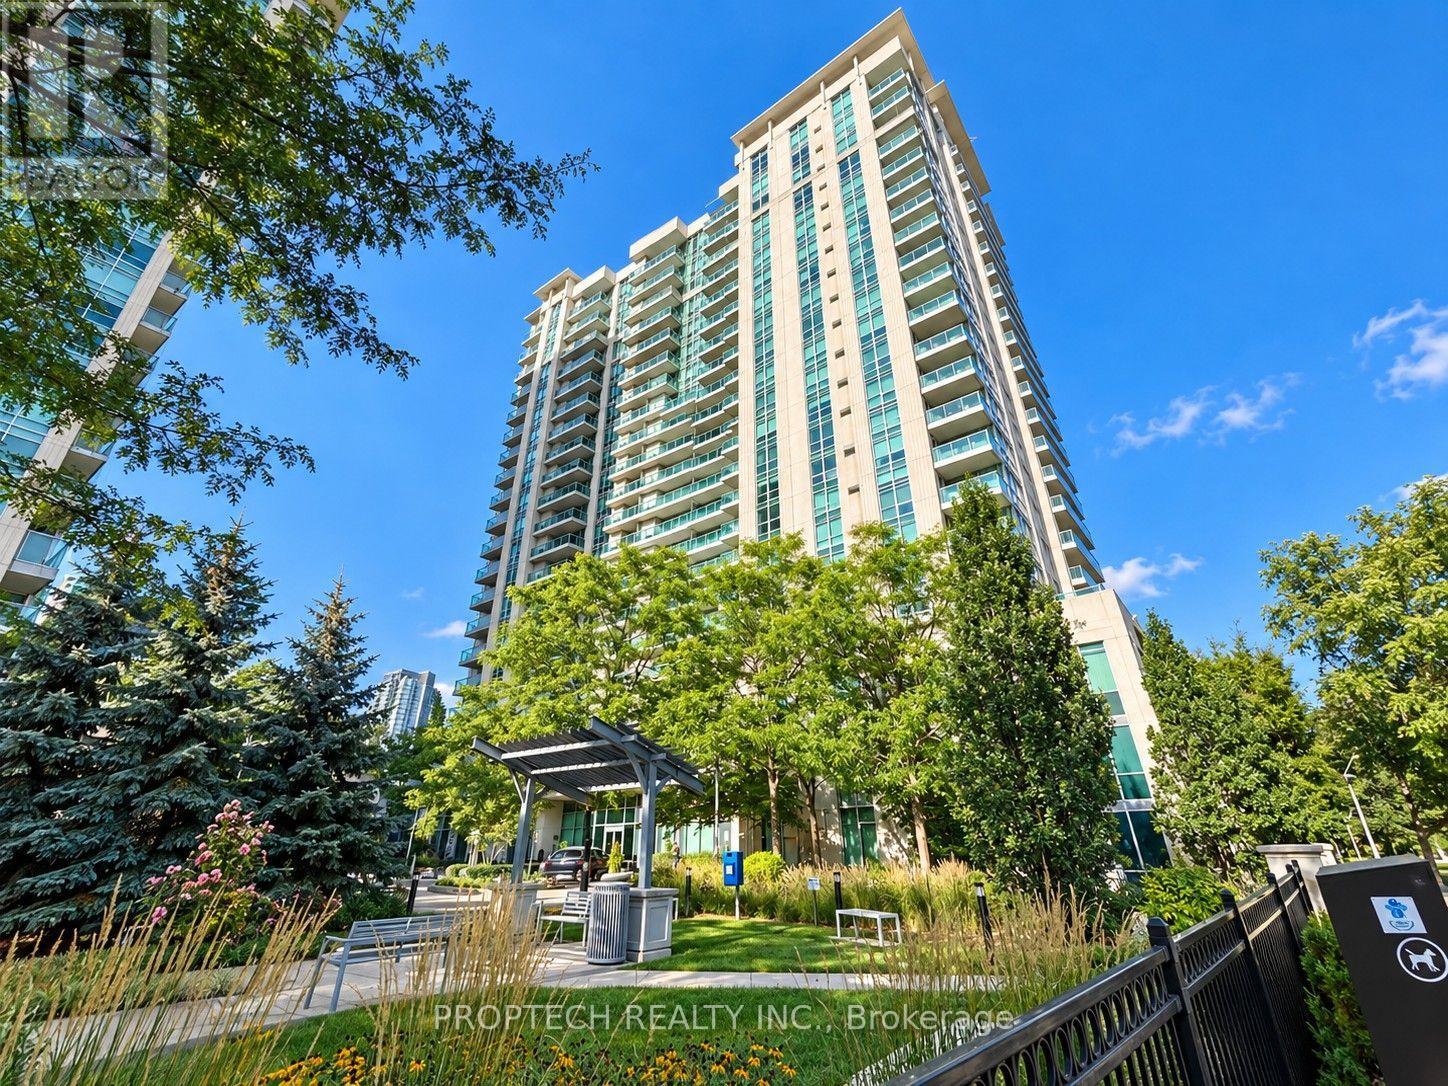
1710 - 17 ANNDALE DRIVE
Toronto (Willowdale East), Ontario, M2N2W7
Price on request
Bedrooms
2
Bathrooms
2
Parking
1
About this property
Prime Yonge & Sheppard Location - Savvy Condominiums by Menkes. Well-proportioned 2-bedroom, 2-bathroom split layout spanning 840 sq ft of functional space. Features open-concept living/dining, plank laminate flooring, and direct walk-out to a private balcony with clear, unobstructed views. Modern kitchen with granite countertops, ceramic backsplash, and stainless steel appliances. Primary suite includes a walk-in closet and 4-piece ensuite. Generous 2nd bedroom. Steps to Yonge & Sheppard subway station, Highway 401, Whole Foods, and dining. Resort-style amenities (Savvy Club): 24-hr concierge, indoor pool, gym, theatre room, party room, dining room, card room, guest suites, and visitor parking. Includes 1 parking space and 1 locker. (id:66779)
Rooms
| Living room | Flat | — |
| Dining room | Flat | — |
| Kitchen | Flat | — |
| Primary Bedroom | Flat | — |
| Bedroom 2 | Flat | — |
Details
- Cooling
- Central air conditioning
- Heating
- Forced air, Natural gas
- List aor
- Toronto
- Basement
- None
- Flooring
- Laminate
- Appliances
- Washer, Refrigerator, Dishwasher, Stove, Dryer, Microwave, Hood Fan
- Directions
- Cross Streets: Yonge and Sheppard. ** Directions: Yonge St, south of Sheppard Ave E. Head east on Anndale Dr. Building is is on the South side behind Hullmark Centre.
- Fireplace
- No
- Lot features
- Balcony, Carpet Free
- Structure type
- Apartment
- Association name
- First Service Residential
- Parking features
- Underground, No Garage
- Building features
- Storage - Locker
- Exterior features
- Concrete
- Community features
- Pets Allowed With Restrictions
- Bedrooms above grade
- 2
- Property attached
- Yes
More in Toronto




The trademarks REALTOR®, REALTORS®, and the REALTOR® logo are controlled by The Canadian Real Estate Association (CREA) and identify real estate professionals who are members of CREA. The trademarks MLS®, Multiple Listing Service® and the associated logos are owned by CREA and identify the quality of services provided by real estate professionals who are members of CREA. Listing data is provided by the REALTOR.ca Data Distribution Facility (DDF®) and is deemed reliable but is not guaranteed accurate by CREA.