 1 / 2
1 / 21709 - 18 PARKVIEW AVENUE
Toronto (Willowdale West), Ontario, M2N7H7
Price on request
Bedrooms
3
Bathrooms
2
Parking
1
About this property
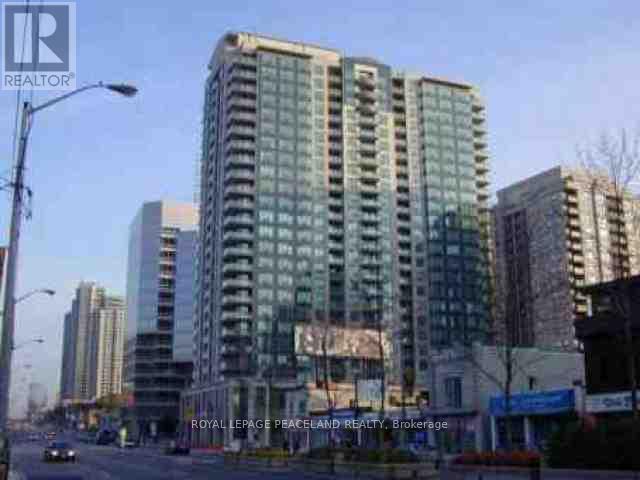
Spacious Condo In Prime North York Area. Bright South View On High Floor. Functional Layout W/Split Bedroom Design. Upgraded Marble Floor In Foyer, Kitchen, & Bathroom, Ceramic Tiles On Bath Tub Celg & Ceramic Flr In Laundry, Laminated Floor Throughout, Amazing Amenities Inc Visitor Parking,Rooftop Deck/Garden,Meeting Room,Billiard Room. Short Walk To Subway, Empress Walk Plaza, Library,Shops & Restaurants On Yonge St. (id:66779)
Rooms
| Living room | Ground level | — |
| Dining room | Ground level | — |
| Kitchen | Ground level | — |
| Primary Bedroom | Ground level | — |
| Bedroom 2 | Ground level | — |
| Solarium | Ground level | — |
Details
- Cooling
- Central air conditioning
- Heating
- Forced air, Natural gas
- List aor
- Toronto
- Basement
- None
- Flooring
- Laminate, Marble
- Appliances
- Washer, Refrigerator, Dishwasher, Stove, Dryer, Hood Fan, Window Coverings
- Directions
- Yonge/Empress
- Fireplace
- No
- Lot features
- Balcony
- Structure type
- Apartment
- Association name
- Manor Crest Management 416-224-8402
- Parking features
- Garage, Underground
- Building features
- Exercise Centre, Recreation Centre, Security/Concierge, Visitor Parking
- Exterior features
- Concrete
- Community features
- Pets not Allowed, Community Centre
- Bedrooms above grade
- 2
- Bedrooms below grade
- 1
- Property attached
- Yes
More in Toronto




The trademarks REALTOR®, REALTORS®, and the REALTOR® logo are controlled by The Canadian Real Estate Association (CREA) and identify real estate professionals who are members of CREA. The trademarks MLS®, Multiple Listing Service® and the associated logos are owned by CREA and identify the quality of services provided by real estate professionals who are members of CREA. Listing data is provided by the REALTOR.ca Data Distribution Facility (DDF®) and is deemed reliable but is not guaranteed accurate by CREA.