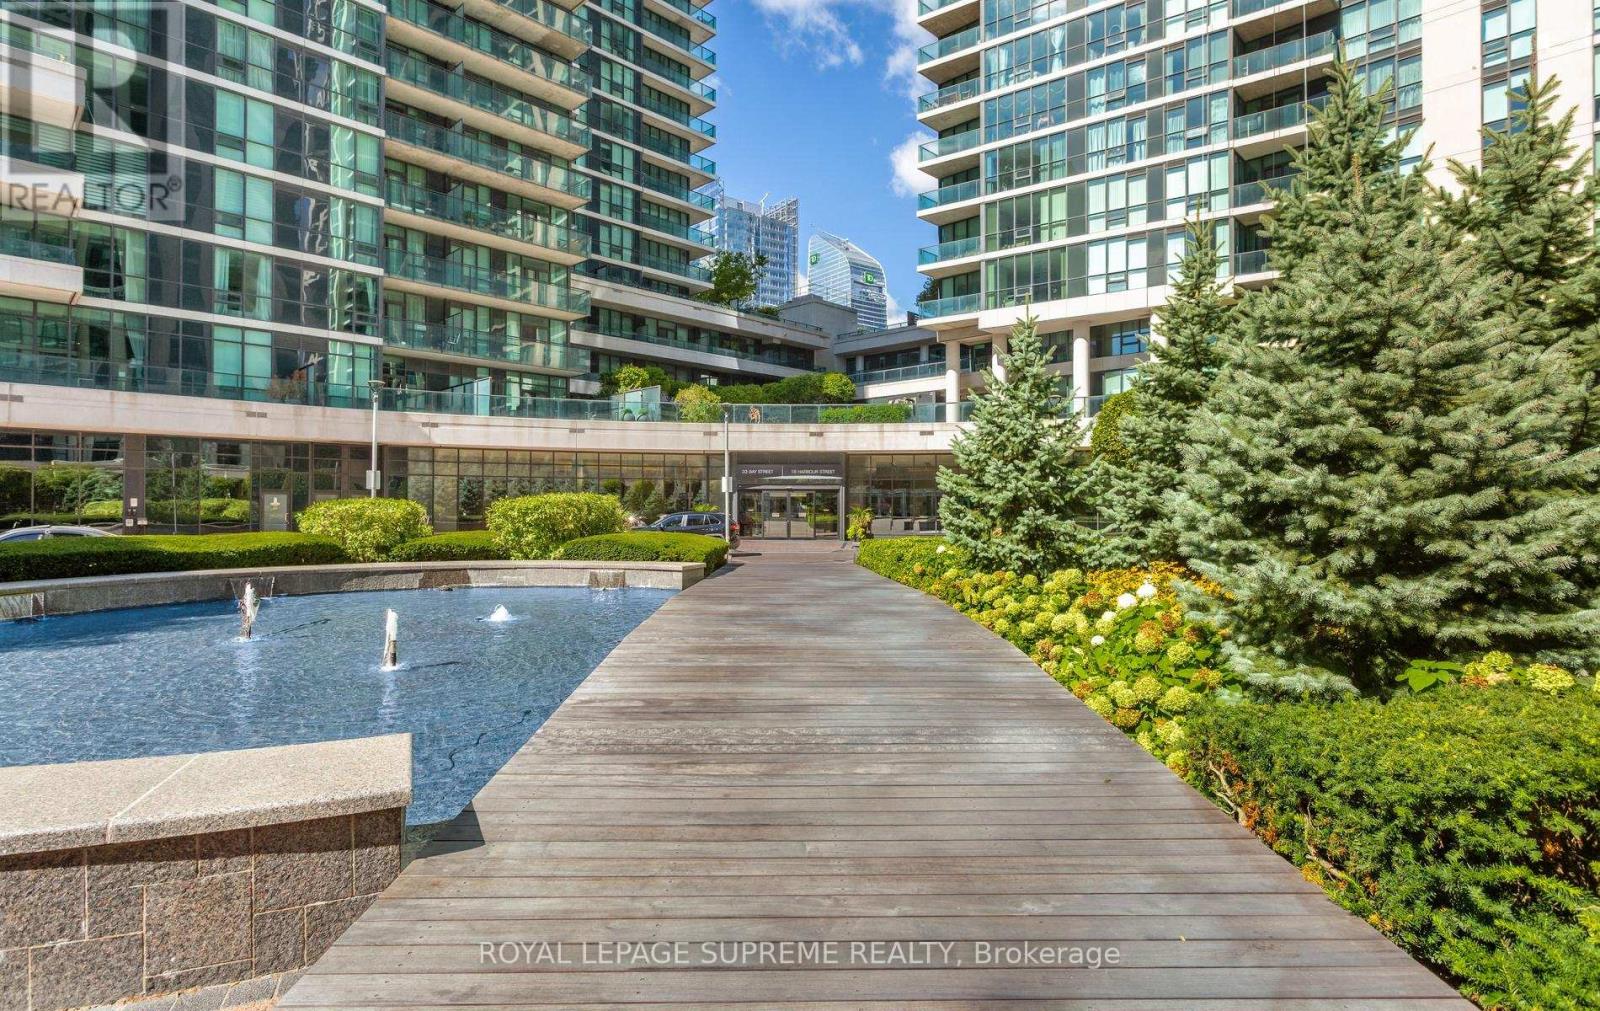
 1 / 25
1709 - 18 HARBOUR STREET
Toronto (Waterfront Communities), Ontario, M5J2Z6
Price on request
Bedrooms
3
Bathrooms
2
Parking
1
About this property
Bright and spacious south-facing 2-bedroom plus den suite with 2 full bathrooms, parking, and views of Lake Ontario. High ceilings and modern finishes complement the functional split-bedroom layout. The primary bedroom features a large walk-in closet with walk-through access to a 4-piece ensuite. Neutral-toned laminate flooring flows throughout the living, dining, and den areas, while an accent wall adds character to the dining space. Enjoy a walkout to the balcony overlooking the lake. The kitchen features stainless steel appliances, a modern island with a breakfast bar, and updated light fixtures. Upgraded LG stacked washer and dryer. Extensive building amenities include a fitness centre, tennis court, squash and racquetball court, 2 whirlpools, outdoor running track, 70-foot lap pool, sauna, steam room, theatre room, party room, business centre, car wash/detailing in the parking garage, and visitor parking. (id:66779)
Rooms
| Kitchen | Flat | — |
| Den | Flat | — |
| Living room | Flat | — |
| Bedroom | Flat | — |
| Bedroom 2 | Flat | — |
Details
- View
- Unobstructed Water View
- Cooling
- Central air conditioning
- Heating
- Forced air, Natural gas
- List aor
- Toronto
- Basement
- None
- Flooring
- Laminate, Ceramic
- Directions
- Bay St/Harbour St/ Yonge St
- Fireplace
- No
- Lot features
- Balcony, In suite Laundry
- Structure type
- Apartment
- Water body name
- Lake Ontario
- Association name
- Del Property Management
- Parking features
- Garage, Underground
- Exterior features
- Brick, Brick Facing
- Community features
- Pets Allowed With Restrictions
- Bedrooms above grade
- 2
- Bedrooms below grade
- 1
- Property attached
- Yes
- Waterfront features
- Waterfront
More in Toronto




The trademarks REALTOR®, REALTORS®, and the REALTOR® logo are controlled by The Canadian Real Estate Association (CREA) and identify real estate professionals who are members of CREA. The trademarks MLS®, Multiple Listing Service® and the associated logos are owned by CREA and identify the quality of services provided by real estate professionals who are members of CREA. Listing data is provided by the REALTOR.ca Data Distribution Facility (DDF®) and is deemed reliable but is not guaranteed accurate by CREA.