 1 / 25
1709 - 121 TRUDELLE STREET
Toronto (Eglinton East), Ontario, M1J3K4
$499,900
Bedrooms
3
Bathrooms
2
Parking
1
About this property
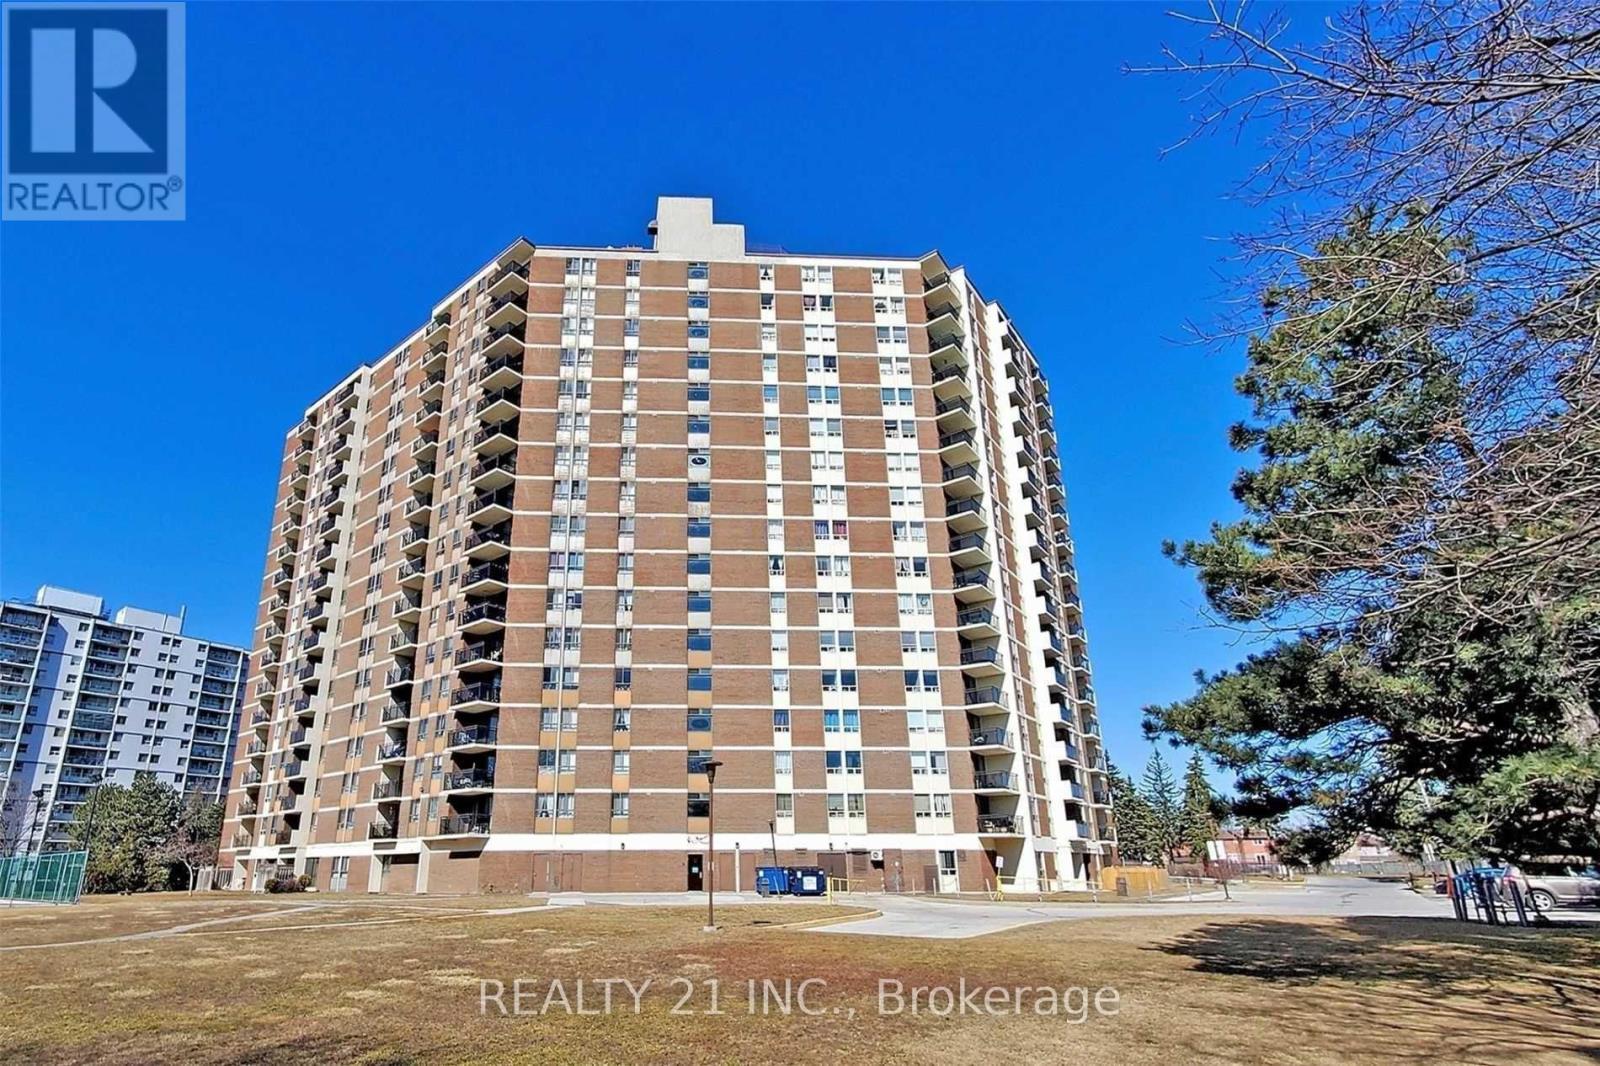
Location,Location!! Updated in 2020, Very Spacious 3 Bedroom Condo In Location At Demand, Laminate & Ceramic Floors, Large Modern Kitchen & Washrooms With Quartz Counter top & Lots Of Closet Space. All New Windows(2018),South-East Faced Balcony With Excellent Open View.Plenty Of Natural Sunlight All Over The Condo.1 Parking Spot, Steps To Ttc And Go, Minutes To Kennedy Station & 401.Shopping, Grocery, Schools, Parks & Medical Centers Etc In Walking Distance. pictures from previous listing. The property management changed both air conditioner machines that are in the living room and one bedroom, also the washing machine/dryer exhaust fan is new and was installed recently. (id:66779)
Rooms
| Dining room | Ground level | — |
| Kitchen | Ground level | — |
| Primary Bedroom | Ground level | — |
| Bedroom 2 | Ground level | — |
| Bedroom 3 | Ground level | — |
Details
- Cooling
- Central air conditioning
- Heating
- Forced air, Natural gas
- List aor
- Toronto
- Basement
- Apartment in basement, N/A
- Flooring
- Laminate, Ceramic
- Appliances
- Washer, Refrigerator, Dishwasher, Stove, Dryer
- Directions
- Cross Streets: N. Eglinton/E. Mccowan. ** Directions: North of Eglinton ave /East of Mccowan.
- Fireplace
- No
- Lot features
- Balcony
- Structure type
- Apartment
- Association fee
- 1,205.25
- Association name
- Icc Property Management
- Parking features
- Garage, Underground
- Tax annual amount
- 1,503.93
- Exterior features
- Brick
- Community features
- Pets Allowed With Restrictions
- Zoning description
- Residential
- Bedrooms above grade
- 3
- Property attached
- Yes
- Association fee includes
- Common Area Maintenance, Cable TV, Heat, Electricity, Water, Insurance, Parking
- Association fee frequency
- Monthly
More in Toronto




The trademarks REALTOR®, REALTORS®, and the REALTOR® logo are controlled by The Canadian Real Estate Association (CREA) and identify real estate professionals who are members of CREA. The trademarks MLS®, Multiple Listing Service® and the associated logos are owned by CREA and identify the quality of services provided by real estate professionals who are members of CREA. Listing data is provided by the REALTOR.ca Data Distribution Facility (DDF®) and is deemed reliable but is not guaranteed accurate by CREA.