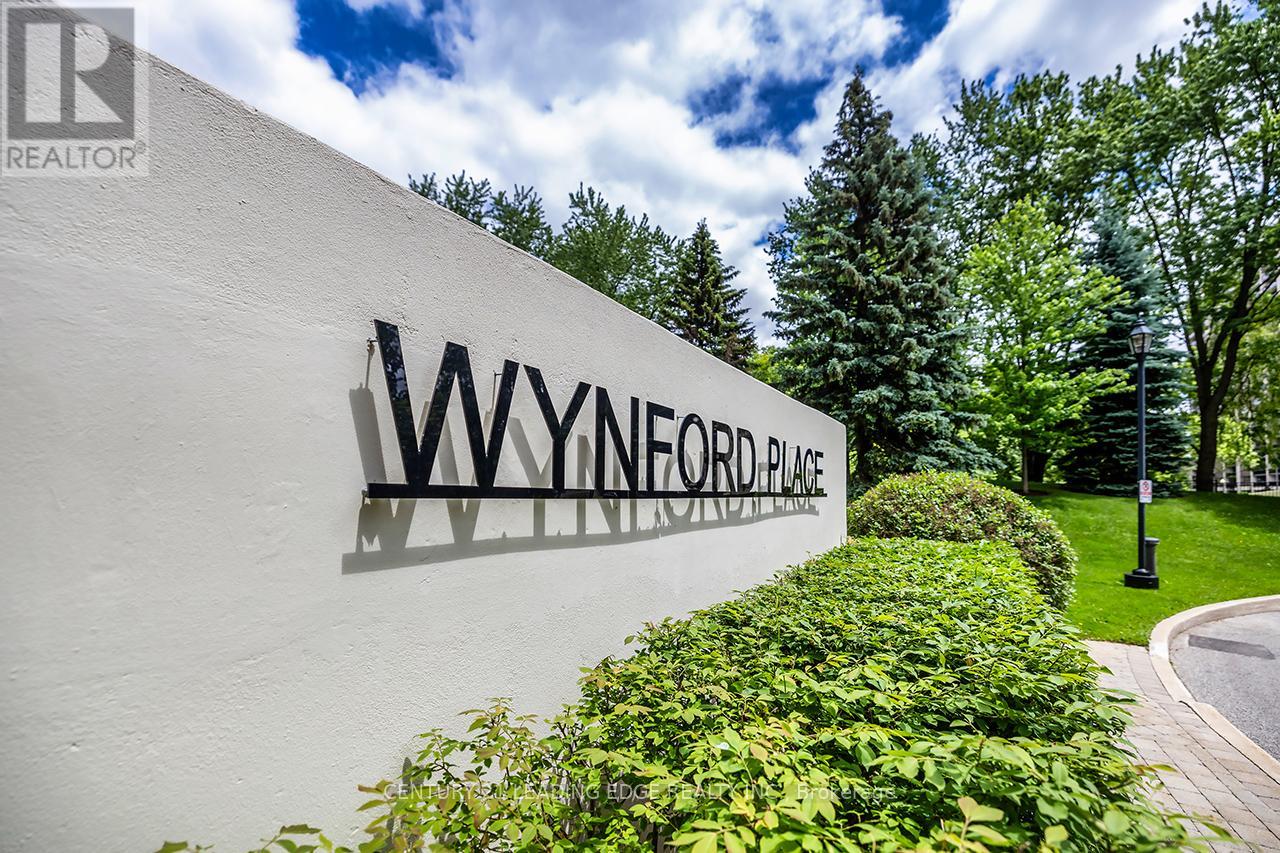
 1 / 25
1708 - 75 WYNFORD HEIGHTS CRESCENT
Toronto (Banbury-Don Mills), Ontario, M3C3H9
$729,000
Bedrooms
3
Bathrooms
2
Parking
1
About this property
Welcome To This Spectacular And Spacious (Approx 1,500 Sqft) Unit In Most Sought After Wynford Place, Steps To All Amenities. Southwest Clear View With An Abundance Of Natural Light. Formal Dining Room With Walkout To Spacious Balcony. Open Concept Living Room. 2 Specious Bedrooms with a Large Den with French Doors can be used as a 3rd Bedroom or Home office. A Most Preferred Layout. 24 Hrs Concierge, Visitors Parking,Excellent location walk to the Bus Stop Close to LRT. Unit Tenanted 24 Hrs notice required. Internet and Cable TV Included as well as All Utilities. (id:66779)
Rooms
| Living room | Ground level | — |
| Dining room | Ground level | — |
| Den | Ground level | — |
| Kitchen | Ground level | — |
| Primary Bedroom | Ground level | — |
| Bedroom 2 | Ground level | — |
Details
- View
- View
- Cooling
- Central air conditioning
- Heating
- Forced air, Natural gas
- List aor
- Toronto
- Basement
- None
- Flooring
- Hardwood
- Appliances
- Washer, Refrigerator, Sauna, Dishwasher, Stove, Dryer, Microwave, Window Coverings
- Directions
- Eglinton Ave/Dvp
- Fireplace
- No
- Lot features
- Balcony
- Pool features
- Indoor pool
- Structure type
- Apartment
- Association fee
- 1,495.52
- Association name
- Crossbridge Condo Service - Darnel Somers 416-447-3464
- Parking features
- Garage, Underground
- Tax annual amount
- 2,895.7
- Building features
- Storage - Locker, Exercise Centre, Security/Concierge, Visitor Parking
- Exterior features
- Concrete
- Community features
- Pets Allowed With Restrictions
- Zoning description
- Residential
- Bedrooms above grade
- 2
- Bedrooms below grade
- 1
- Property attached
- Yes
- Association fee includes
- Common Area Maintenance, Cable TV, Heat, Electricity, Water, Insurance, Parking
- Association fee frequency
- Monthly
More in Toronto




The trademarks REALTOR®, REALTORS®, and the REALTOR® logo are controlled by The Canadian Real Estate Association (CREA) and identify real estate professionals who are members of CREA. The trademarks MLS®, Multiple Listing Service® and the associated logos are owned by CREA and identify the quality of services provided by real estate professionals who are members of CREA. Listing data is provided by the REALTOR.ca Data Distribution Facility (DDF®) and is deemed reliable but is not guaranteed accurate by CREA.