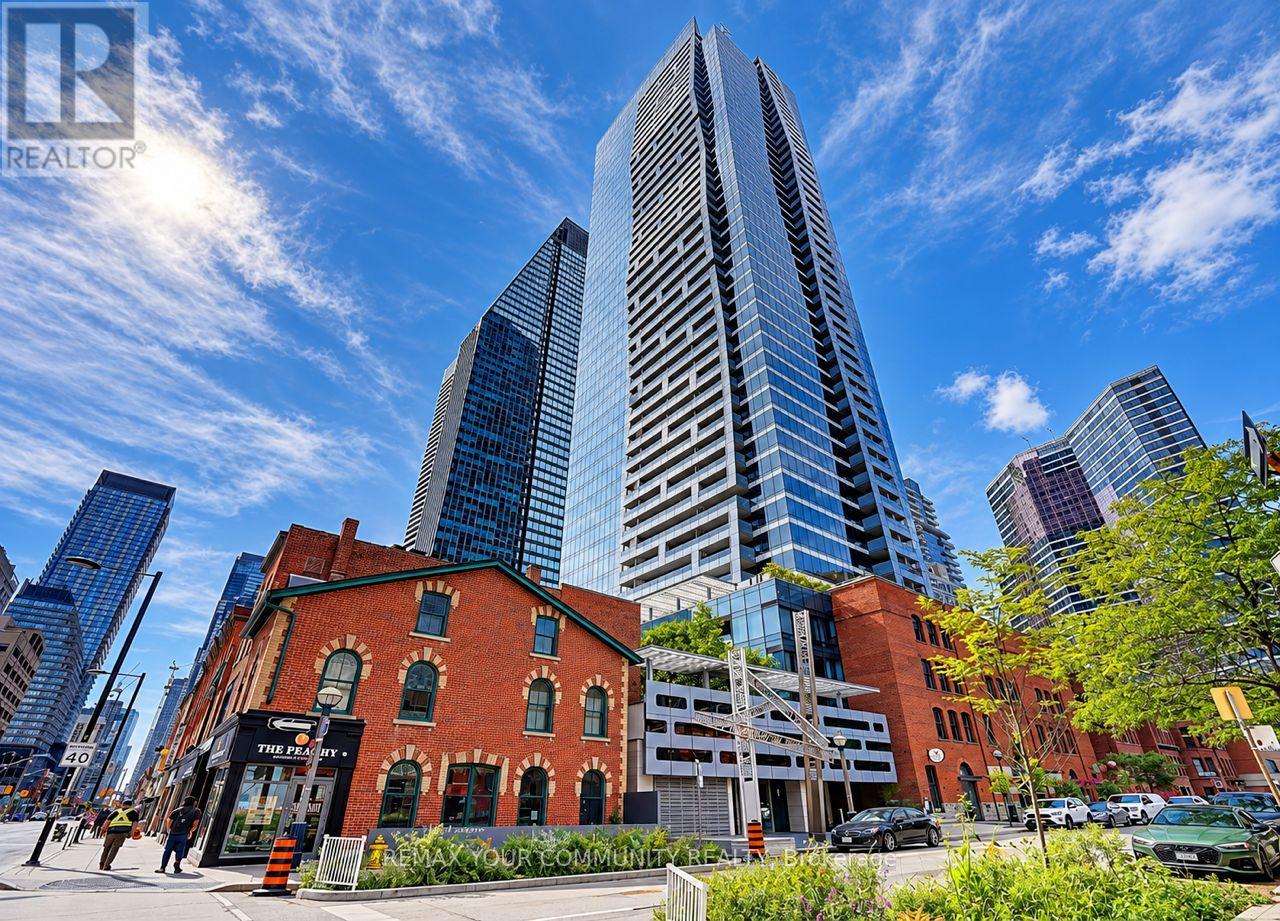
 1 / 10
1708 - 5 ST JOSEPH STREET
Toronto (Bay Street Corridor), Ontario, M4Y1J6
Price on request
Bedrooms
2
Bathrooms
1
Parking
1
About this property
Stunning north west corner unit 1+den. Primary bedroom and den with big window. Den can be 2nd bedroom with glass door. 9 ft ceiling, 713 sq. ft. Prime location of parking and locker. Living and dining with floor-to-ceiling big and bright windows. Located steps to Wellesley subway station, close to U of T and all the restaurants, coffee shops and all the amenities. Furnished corner unit - Most desired 1+den layout! Den is large with window and door and can be used as a second bedroom. Open-concept living space with 9-ft ceilings and floor-to-ceiling windows. Modern kitchen & bathroom, quartz stone countertops. Newly upgraded floor throughout. Mins to Yorkville, Bay St, U of T, TMU, subway. Fantastic dining, shopping & nightlife. Amenities: Exercise Rm, Party/Meeting Rm, Gym, Sauna, Rooftop Garden, Guest Suites, Visitor Parking, 24 Hrs Security. (id:66779)
Rooms
| Living room | Ground level | — |
| Kitchen | Ground level | — |
| Bedroom | Ground level | — |
Details
- View
- City view, View
- Cooling
- Central air conditioning
- Heating
- Forced air, Natural gas
- List aor
- Toronto
- Basement
- None
- Flooring
- Hardwood
- Directions
- St Joseph St & Yonge
- Fireplace
- No
- Lot features
- Balcony, Carpet Free
- Structure type
- Apartment
- Association name
- First Service Residential
- Parking features
- Garage, Underground
- Building features
- Exercise Centre, Separate Electricity Meters, Party Room, Sauna, Security/Concierge
- Exterior features
- Concrete, Brick
- Community features
- Community Centre, Pets Allowed With Restrictions
- Bedrooms above grade
- 1
- Bedrooms below grade
- 1
- Property attached
- Yes
More in Toronto




The trademarks REALTOR®, REALTORS®, and the REALTOR® logo are controlled by The Canadian Real Estate Association (CREA) and identify real estate professionals who are members of CREA. The trademarks MLS®, Multiple Listing Service® and the associated logos are owned by CREA and identify the quality of services provided by real estate professionals who are members of CREA. Listing data is provided by the REALTOR.ca Data Distribution Facility (DDF®) and is deemed reliable but is not guaranteed accurate by CREA.