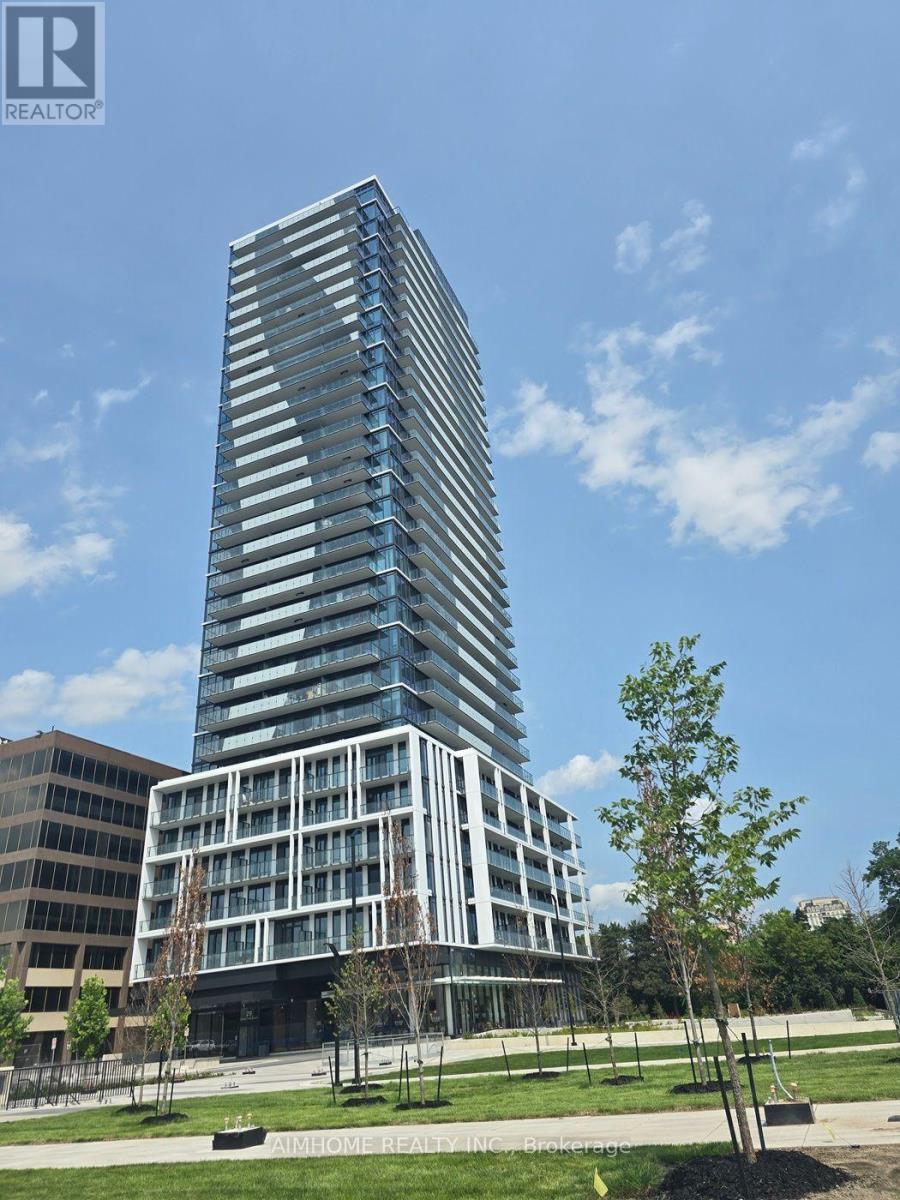
 1 / 17
1708 - 29 GREEN TRAIL COURT
Toronto (Bayview Village), Ontario, M2K0J9
Price on request
Bedrooms
2
Bathrooms
2
Parking
1
About this property
Modern Luxury Brand- New Residence of Central Park! Never Lived In! Welcome to this stunning 2 Bedroom, 2 Bathroom residence, offering breathtaking, unobstructed panoramic views of lush greenery in Bayview Village. bright and spacious, this exceptional home features 656 sq ft of interior living space complemented by two balconies totaling approximately 196 sq ft of outdoor space. Thoughtfully Designed for both comfort and functionality, The spacious primary bedroom features a private ensuite bathroom and walk-out access to the balcony, creating a peaceful and private retreat. Enjoy premium living with high-end appliances, sleek contemporary finishes, and an abundance of nature light throughout. Residents will enjoy access to the impressive 55,000 sq ft "Park Club" amenities, with facilities are coming soon! including indoor & outdoor pools, skating rink, state-of-the-art fitness center, bowling lanes, and more-offering a truly resort-style lifestyle. Ideally located near TTC, subway station, GO Transit, and Hwy 401 & 404, North York General Hospital, IKEA, Bayview Village and Fairview Mall, providing exceptional convenience for commuting, shopping, dining and everyday living. Enjoy a lifestyle of elegance and convenience with the tranquil East Don Parkland trails right at your doorstep.A rare opportunity to experience brand-new luxury, exceptional view, resort style amenities and unapparelled convince- all in one remarkable residence. (id:66779)
Details
- View
- View
- Cooling
- Central air conditioning
- Heating
- Forced air, Natural gas
- List aor
- Toronto
- Basement
- None
- Appliances
- Washer, Refrigerator, Dishwasher, Oven, Dryer, Microwave, Cooktop, Hood Fan, Window Coverings
- Directions
- Cross Streets: Sheppard AVE E/ Leslie. ** Directions: North West corner of Sheppard Ave E /Leslie.
- Fireplace
- No
- Lot features
- Balcony, Carpet Free
- Structure type
- Apartment
- Association name
- Duke Property Management
- Parking features
- Garage, Underground
- Building features
- Storage - Locker
- Exterior features
- Concrete
- Community features
- Pets not Allowed
- Bedrooms above grade
- 2
- Property attached
- Yes
More in Toronto




The trademarks REALTOR®, REALTORS®, and the REALTOR® logo are controlled by The Canadian Real Estate Association (CREA) and identify real estate professionals who are members of CREA. The trademarks MLS®, Multiple Listing Service® and the associated logos are owned by CREA and identify the quality of services provided by real estate professionals who are members of CREA. Listing data is provided by the REALTOR.ca Data Distribution Facility (DDF®) and is deemed reliable but is not guaranteed accurate by CREA.