 1 / 25
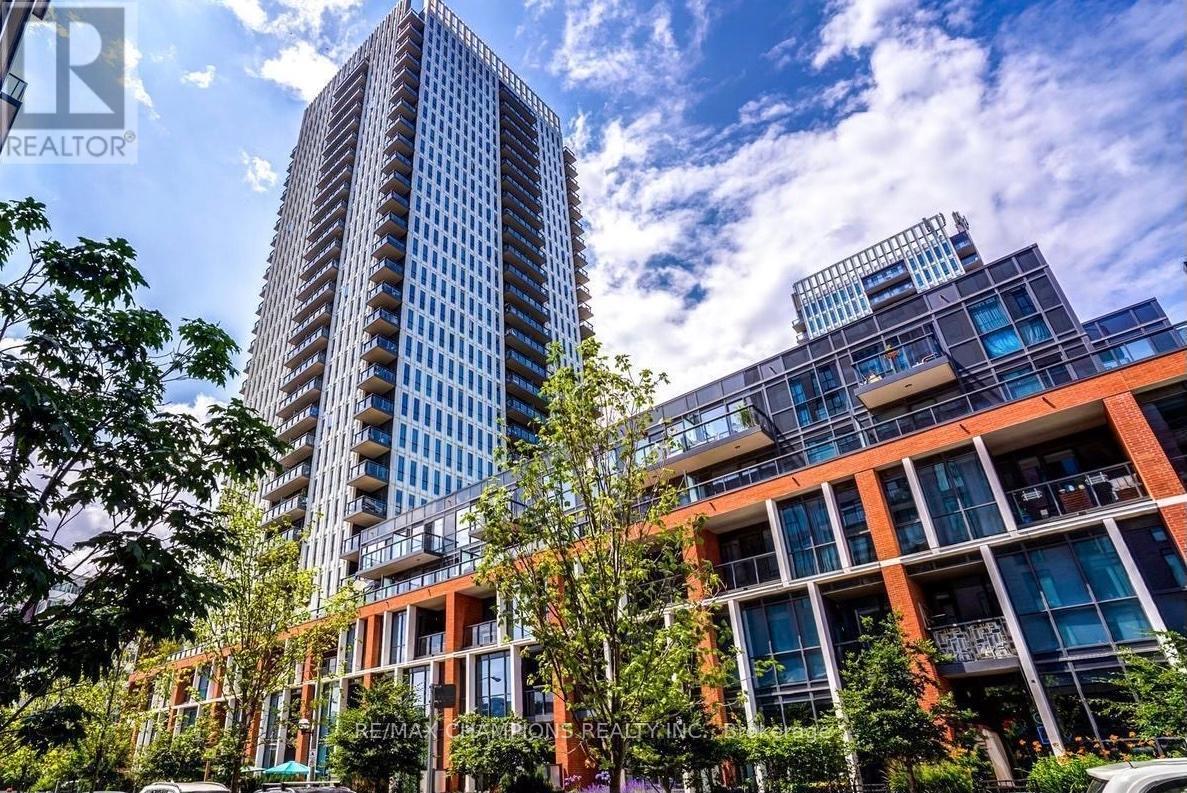
1707 - 55 REGENT PARK BOULEVARD
Toronto (Regent Park), Ontario, M5A0C2
Price on request
Bedrooms
2
Bathrooms
2
Parking
1
About this property
Make this luxurious 2 Bed, 2 Bath condo your home, nestled on the 17th floor in the heart of downtown Toronto, with bright and beautifully laid-out living spaces. Boasting a modern open-concept layout with 9 ft ceilings, laminate flooring, gourmet kitchen with central island, quartz countertops and stainless steel appliances, spacious master bedroom and breathtaking west-facing balcony views of the CN Tower and city skyline. Enjoy seamless access to parks, swimming pool, 3 TTC lines, banks, restaurants, shopping at Freshco, Riverdale Farm, and easy DVP access. Nearby attractions include the Distillery District, St. Lawrence Market, and Eaton Centre, with George Brown College and Nelson Mandela Park Public School just steps away. The building's 45,000 sq ft of indoor/outdoor amenities offer a resort-like lifestyle, featuring a state-of-the-art gym, new BBQs, new billiards table, basketball court, rooftop garden, and party room, complemented by 24/7 concierge service, 1 PARKING, and 1 LOCKER. Pics are from last yr. (id:66779)
Rooms
| Kitchen | Main level | — |
| Living room | Main level | — |
| Primary Bedroom | Main level | — |
| Bedroom 2 | Main level | — |
| Foyer | Main level | — |
| Laundry room | Main level | — |
Details
- Cooling
- Central air conditioning
- Heating
- Forced air, Natural gas
- List aor
- Toronto
- Basement
- None
- Flooring
- Laminate
- Appliances
- Range, Oven - Built-In
- Directions
- Cross Streets: Dundas/Parliament. ** Directions: Dundas St E/ Regent Park Blvd.
- Fireplace
- No
- Lot features
- Balcony, Carpet Free
- Structure type
- Apartment
- Association name
- Crossbridge Condominium Services
- Parking features
- No Garage
- Building features
- Storage - Locker
- Exterior features
- Concrete
- Community features
- Pets Allowed With Restrictions
- Bedrooms above grade
- 2
- Property attached
- Yes
More in Toronto




The trademarks REALTOR®, REALTORS®, and the REALTOR® logo are controlled by The Canadian Real Estate Association (CREA) and identify real estate professionals who are members of CREA. The trademarks MLS®, Multiple Listing Service® and the associated logos are owned by CREA and identify the quality of services provided by real estate professionals who are members of CREA. Listing data is provided by the REALTOR.ca Data Distribution Facility (DDF®) and is deemed reliable but is not guaranteed accurate by CREA.