 1 / 7
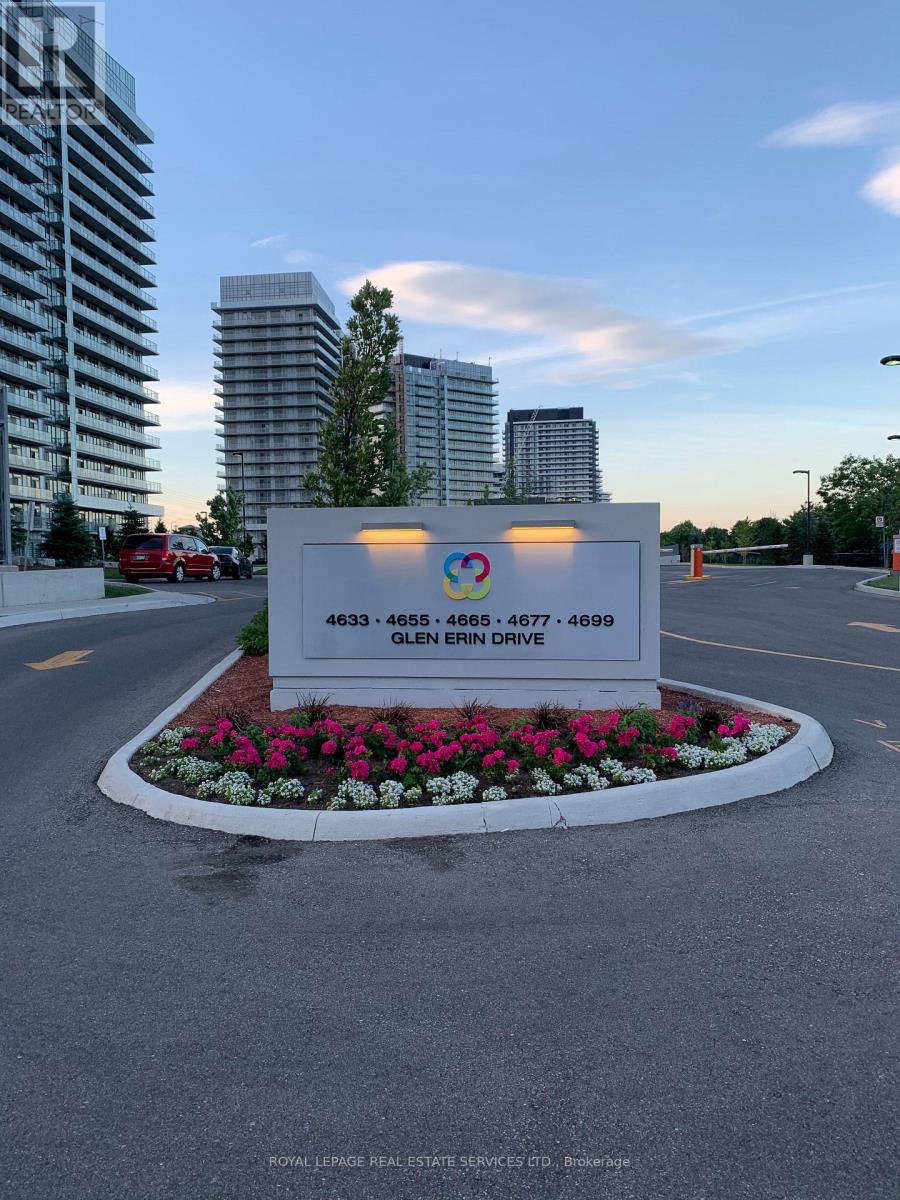
1 / 71707 - 4677 GLEN ERIN DRIVE
Mississauga (Central Erin Mills), Ontario, L5M2E3
Price on request
Bedrooms
3
Bathrooms
2
Parking
1
About this property
Welcome to this beautifully laid-out 2 bedroom + den, 2 bathroom condo in the heart of Central Erin Mills. Designed with athoughtful split-bedroom floor plan, this suite offers privacy and space for families or professionals alike, with the primary and second bedroom positioned on opposite sides of the unit. Floor-to-ceiling windows flood the space with natural light and frame breathtaking, unobstructed views of Lake Ontario and the CN Tower .... a rare outlook that changes with every season and sunset.The open-concept kitchen is both stylish and functional, anchored by a centre island perfect for casual dining, entertaining, or morning coffee, and flows seamlessly into a generous living and dining area - ideal for hosting or simply relaxing after a long day. A versatile den provides the flexibility for a home office, adapting easily to your lifestyle needs. Additional highlights include TWO parking spots - a rare and highly sought-after feature in this building. One storage locker for extra convenience. Split-plan layout for maximum privacy between bedrooms. 2 full bathrooms. Unbeatable Central Erin Mills location, close to top-rated schools, Erin Mills Town Centre, parks, trails, and easy highway access (403/401/QEW). This is a rare opportunity to own a spacious, light-filled condo with premium views and parking that's hard to find elsewhere in the area. Don't miss it! (id:66779)
Rooms
| Foyer | Main level | — |
| Den | Main level | — |
| Kitchen | Main level | — |
| Living room | Main level | — |
| Primary Bedroom | Main level | — |
| Bedroom 2 | Main level | — |
| Bathroom | Main level | — |
| Bathroom | Main level | — |
| Laundry room | Main level | — |
Details
- View
- View
- Cooling
- Central air conditioning
- Heating
- Forced air, Natural gas
- List aor
- Toronto
- Basement
- None
- Flooring
- Tile, Hardwood
- Directions
- Erin Mills/Eglinton
- Fireplace
- No
- Lot features
- Elevator, Balcony, Carpet Free
- Pool features
- Indoor pool
- Structure type
- Apartment
- Association name
- First Residential
- Parking features
- Garage, Underground
- Building features
- Exercise Centre, Party Room, Security/Concierge
- Exterior features
- Brick
- Security features
- Smoke Detectors
- Community features
- Community Centre, Pets Allowed With Restrictions
- Bedrooms above grade
- 2
- Bedrooms below grade
- 1
- Property attached
- Yes
More in Mississauga

The trademarks REALTOR®, REALTORS®, and the REALTOR® logo are controlled by The Canadian Real Estate Association (CREA) and identify real estate professionals who are members of CREA. The trademarks MLS®, Multiple Listing Service® and the associated logos are owned by CREA and identify the quality of services provided by real estate professionals who are members of CREA. Listing data is provided by the REALTOR.ca Data Distribution Facility (DDF®) and is deemed reliable but is not guaranteed accurate by CREA.