 1 / 25
1707 - 215 LONSDALE ROAD
Toronto (Forest Hill South), Ontario, M4V1W7
Price on request
Bedrooms
2
Bathrooms
3
Parking
1
About this property
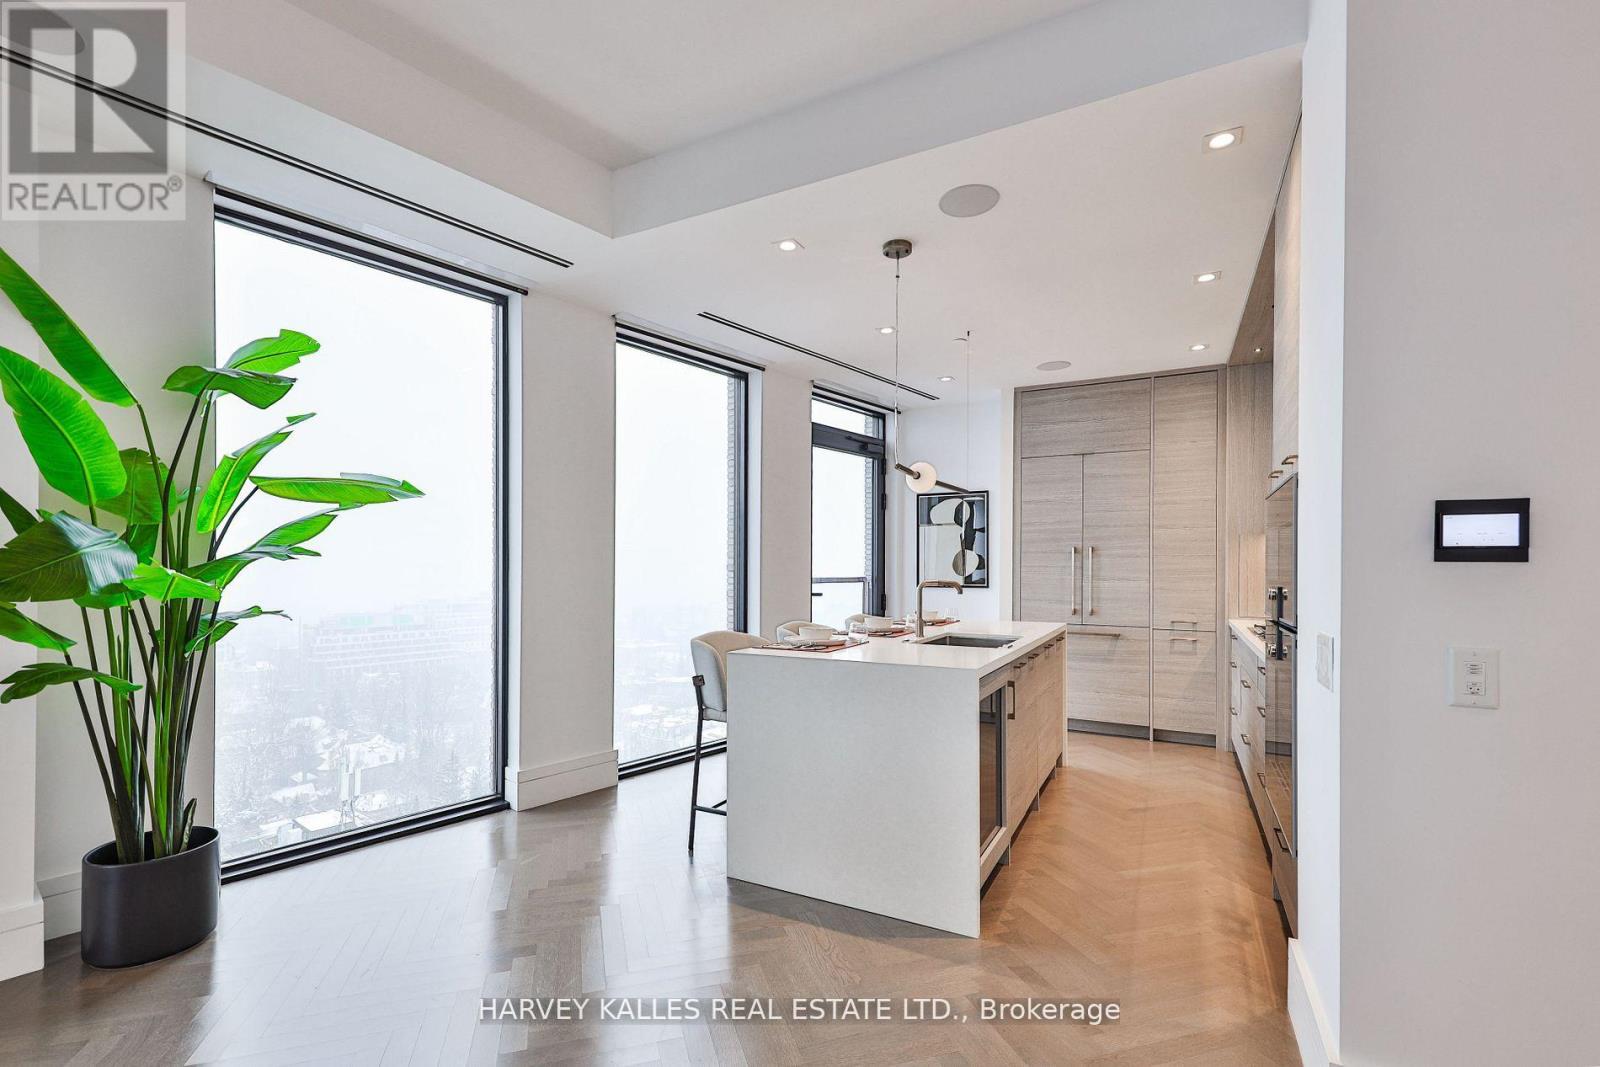
Experience elevated living in this exclusive Forest Hill Penthouse Collection residence. Thoughtfully designed with herringbone hardwood floors, soaring 10-foot ceilings, automated blinds, designer lighting, and a stunning Caesarstone waterfall island. The chef inspired kitchen features premium Gaggenau appliances, including a wine fridge, while brushed bronze Kohler fixtures add a sophisticated finishing touch. Enjoy exceptional amenities including full-service concierge, fitness centre, yoga studio, chef's kitchen, car detailing service, and a spectacular 17th-floor terrace with sweeping city skyline and CN Tower views. With coveted south exposure, this residence sets the standard for sophisticated urban living. (id:66779)
Rooms
| Kitchen | Flat | — |
| Living room | Flat | — |
| Partial bathroom | Flat | — |
| Primary Bedroom | Flat | — |
| Bedroom 2 | Flat | — |
| Bathroom | Flat | — |
| Bathroom | Flat | — |
Details
- Cooling
- Central air conditioning
- Heating
- Heat Pump, Natural gas
- List aor
- Toronto
- Basement
- None
- Flooring
- Hardwood
- Appliances
- Washer, Refrigerator, Wine Fridge, Range, Oven, Dryer, Microwave, Cooktop, Oven - Built-In, Blinds
- Directions
- Lonsdale Road & Avenue Road
- Fireplace
- Yes
- Lot features
- Elevator, Balcony, Carpet Free
- Structure type
- Apartment
- Association name
- DBS Developments
- Parking features
- Garage, Underground
- Building features
- Storage - Locker, Car Wash, Exercise Centre, Party Room, Security/Concierge, Visitor Parking
- Exterior features
- Brick
- Community features
- Pets Allowed With Restrictions
- Bedrooms above grade
- 2
- Property attached
- Yes
More in Toronto




The trademarks REALTOR®, REALTORS®, and the REALTOR® logo are controlled by The Canadian Real Estate Association (CREA) and identify real estate professionals who are members of CREA. The trademarks MLS®, Multiple Listing Service® and the associated logos are owned by CREA and identify the quality of services provided by real estate professionals who are members of CREA. Listing data is provided by the REALTOR.ca Data Distribution Facility (DDF®) and is deemed reliable but is not guaranteed accurate by CREA.