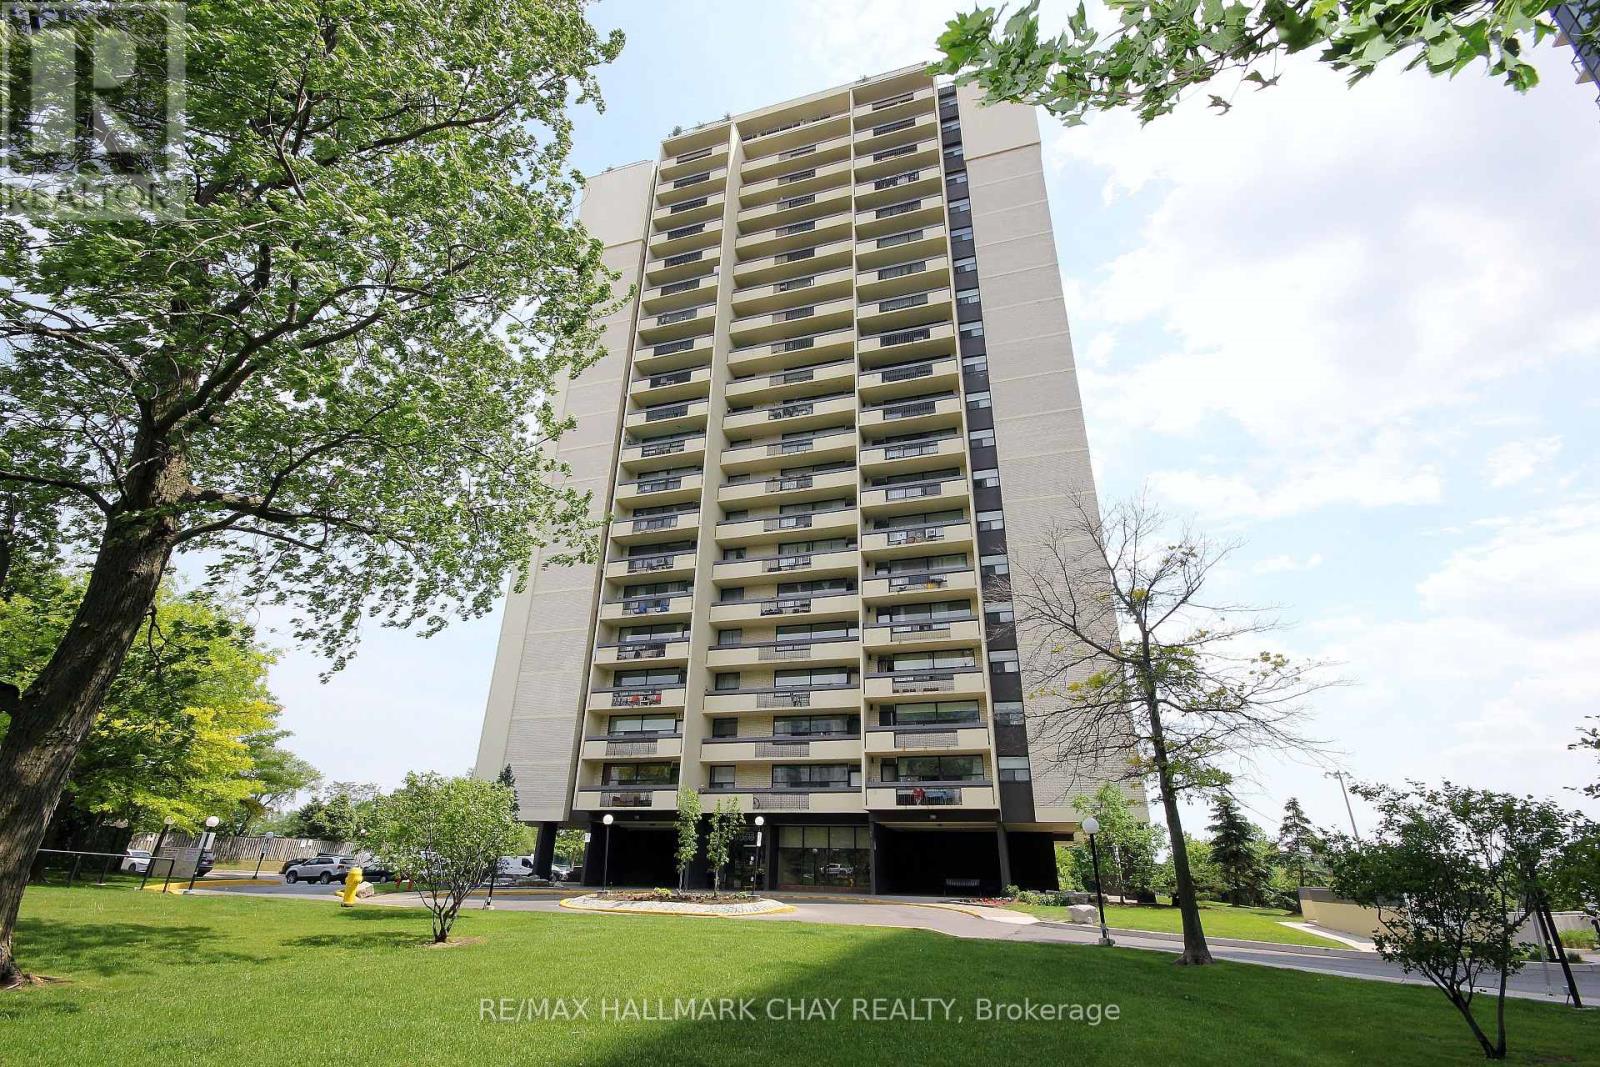
 1 / 16
1707 - 1455 LAWRENCE AVENUE W
Toronto (Brookhaven-Amesbury), Ontario, M6L1B1
$375,000
Bedrooms
2
Bathrooms
1
Parking
1
About this property
Welcome to 1455 Lawrence Ave. West. Convenient walking location to schools, groceries and Amesbury Park. This North York Condo features spacious rooms ad East facing large covered balcony. Perfect for first-time buyers or empty nesters looking to avoid yard work. This two bedroom unit is both bright and spacious, open concept living room/dining room is ideal for entertaining and family get togethers. Keep the gleaming vintage parquet floor or update this unit to your choice over time with some light personal touches. One underground parking spot included and storage locker on the same level of the unit. Maintenance cover heat, hydro & water. Opportunity to get off your landlords payroll. (id:66779)
Rooms
| Living room | Main level | — |
| Dining room | Main level | — |
| Kitchen | Main level | — |
| Primary Bedroom | Main level | — |
| Bedroom | Main level | — |
| Foyer | Main level | — |
Details
- View
- City view
- Cooling
- Window air conditioner
- Heating
- Radiant heat, Natural gas
- List aor
- Toronto
- Basement
- None
- Flooring
- Tile, Parquet
- Appliances
- Garage door opener remote(s)
- Directions
- Cross Streets: LAWRENCE AVE W/KEELE ST. ** Directions: LAWRENCE AVE.W. WEST OF KEELE ST ON THE SOUTH SIDE OF LAWRENCE.
- Fireplace
- No
- Lot features
- Elevator, Balcony, Carpet Free, Laundry- Coin operated
- Structure type
- Apartment
- Association fee
- 903.98
- Association name
- MAPLE RIDGE COMMUNITY MANAGEMENT
- Parking features
- Garage, Underground
- Tax annual amount
- 1,734.13
- Building features
- Storage - Locker, Recreation Centre, Party Room, Sauna, Visitor Parking
- Exterior features
- Stucco
- Community features
- Pets Allowed With Restrictions
- Bedrooms above grade
- 2
- Property attached
- Yes
- Association fee includes
- Common Area Maintenance, Cable TV, Heat, Electricity, Water, Insurance
- Association fee frequency
- Monthly
More in Toronto




The trademarks REALTOR®, REALTORS®, and the REALTOR® logo are controlled by The Canadian Real Estate Association (CREA) and identify real estate professionals who are members of CREA. The trademarks MLS®, Multiple Listing Service® and the associated logos are owned by CREA and identify the quality of services provided by real estate professionals who are members of CREA. Listing data is provided by the REALTOR.ca Data Distribution Facility (DDF®) and is deemed reliable but is not guaranteed accurate by CREA.