 1 / 25
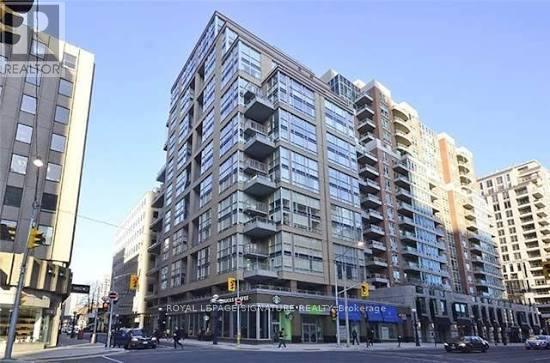
1705 - 80 CUMBERLAND STREET
Toronto (Annex), Ontario, M5R3N7
Price on request
Bedrooms
2
Bathrooms
2
Parking
1
About this property
Yorkville Living at Its Best! Welcome to 80 Cumberland St #1705 at Maxus Lofts, a boutique residence in the heart of one of Toronto's most sought-after neighbourhoods. This rarely offered two-storey loft features an open-concept layout, private balcony, and a flexible den that can serve as a home office, guest space, or second bedroom. Bright, well-maintained, and easy to make your own, the suite offers a unique sense of space and separation rarely found in a traditional condo. Enjoy 24-hour concierge service, fitness centre, and outdoor terrace with BBQs. Includes parking and a rare oversized private locker conveniently located beside the parking space. Steps to Yorkville's renowned dining, luxury shopping, cafes, studios, and everyday essentials, with U of T, TTC, the PATH, and Yonge & Bloor all within walking distance. A truly special opportunity to enjoy the best of Yorkville in a distinctive loft setting. Some photos virtually staged. (id:66779)
Rooms
| Kitchen | Lower level | — |
| Living room | Lower level | — |
| Dining room | Lower level | — |
| Primary Bedroom | Upper Level | — |
| Den | Upper Level | — |
Details
- Cooling
- Central air conditioning
- Heating
- Heat Pump, Natural gas
- List aor
- Toronto
- Basement
- None
- Flooring
- Tile, Hardwood, Carpeted
- Appliances
- Washer, Refrigerator, Dishwasher, Stove, Dryer, Window Coverings
- Directions
- Cross Streets: Cumberland & Bay. ** Directions: Just North of Bay Station.
- Fireplace
- No
- Lot features
- Balcony, In suite Laundry
- Structure type
- Apartment
- Association name
- Goldview Property Management Ltd.
- Parking features
- Garage, Underground
- Building features
- Storage - Locker, Separate Electricity Meters
- Exterior features
- Concrete, Brick
- Community features
- Pets Allowed With Restrictions
- Architectural style
- Loft
- Bedrooms above grade
- 1
- Bedrooms below grade
- 1
- Property attached
- Yes
More in Toronto




The trademarks REALTOR®, REALTORS®, and the REALTOR® logo are controlled by The Canadian Real Estate Association (CREA) and identify real estate professionals who are members of CREA. The trademarks MLS®, Multiple Listing Service® and the associated logos are owned by CREA and identify the quality of services provided by real estate professionals who are members of CREA. Listing data is provided by the REALTOR.ca Data Distribution Facility (DDF®) and is deemed reliable but is not guaranteed accurate by CREA.