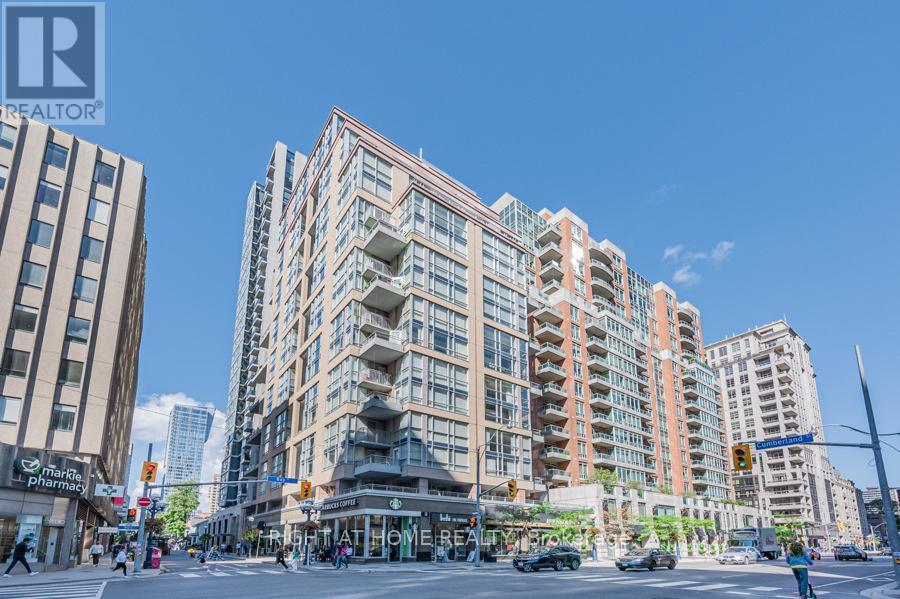
 1 / 25
1705 - 80 CUMBERLAND STREET
Toronto (Annex), Ontario, M5R3V1
$809,800
Bedrooms
2
Bathrooms
2
Parking
1
About this property
Yorkville. Exactly where you want to be. Welcome to the Maxus Lofts, a boutique residence set in one of the most prestigious pockets in the city. This rarely offered two-storey loft offers a layout that stands apart from the typical condo, with open-concept living, a private balcony, and a natural separation between levels that adds both function and flexibility. The space is clean, well-maintained, and easy to personalize, with a versatile den that can be used as a home office, guest space, or second bedroom, depending on your needs.The building is well-managed, offering 24-hour concierge service, a fitness centre, and an outdoor terrace with BBQs. Includes parking and a rare oversized private locker located directly beside the parking space, a level of convenience that's hard to find in this neighbourhood. Step outside and you're surrounded by the very best the city has to offer: world-class dining, luxury retail, premium studios, and everyday essentials, all just steps away. Walking distance to U of T, the TTC, the PATH, and everything at Yonge & Bloor and beyond, this is a location that offers both convenience and status in equal measure. A unique opportunity to secure your place in Yorkville with a layout that stands apart. Some photos virtually staged. (id:66779)
Rooms
| Kitchen | Lower level | — |
| Living room | Lower level | — |
| Dining room | Lower level | — |
| Primary Bedroom | Upper Level | — |
| Den | Upper Level | — |
Details
- Cooling
- Central air conditioning
- Heating
- Heat Pump, Natural gas
- List aor
- Toronto
- Basement
- None
- Flooring
- Tile, Hardwood, Carpeted
- Appliances
- Washer, Refrigerator, Dishwasher, Stove, Dryer, Window Coverings
- Directions
- Cross Streets: Cumberland & Bay. ** Directions: Just North of Bay Station.
- Fireplace
- No
- Lot features
- Elevator, Balcony, In suite Laundry
- Structure type
- Apartment
- Association fee
- 1,225.94
- Association name
- Goldview Property Management Ltd.
- Parking features
- Garage, Underground
- Tax annual amount
- 3,899
- Building features
- Storage - Locker, Exercise Centre, Separate Electricity Meters, Security/Concierge
- Exterior features
- Concrete, Brick
- Community features
- Pets Allowed With Restrictions
- Architectural style
- Loft
- Bedrooms above grade
- 1
- Bedrooms below grade
- 1
- Property attached
- Yes
- Association fee includes
- Common Area Maintenance, Heat, Water, Insurance, Parking
- Association fee frequency
- Monthly
More in Toronto




The trademarks REALTOR®, REALTORS®, and the REALTOR® logo are controlled by The Canadian Real Estate Association (CREA) and identify real estate professionals who are members of CREA. The trademarks MLS®, Multiple Listing Service® and the associated logos are owned by CREA and identify the quality of services provided by real estate professionals who are members of CREA. Listing data is provided by the REALTOR.ca Data Distribution Facility (DDF®) and is deemed reliable but is not guaranteed accurate by CREA.