 1 / 25
1705 - 51 EAST LIBERTY STREET
Toronto (Niagara), Ontario, M6K3P8
Price on request
Bedrooms
3
Bathrooms
2
Parking
1
About this property
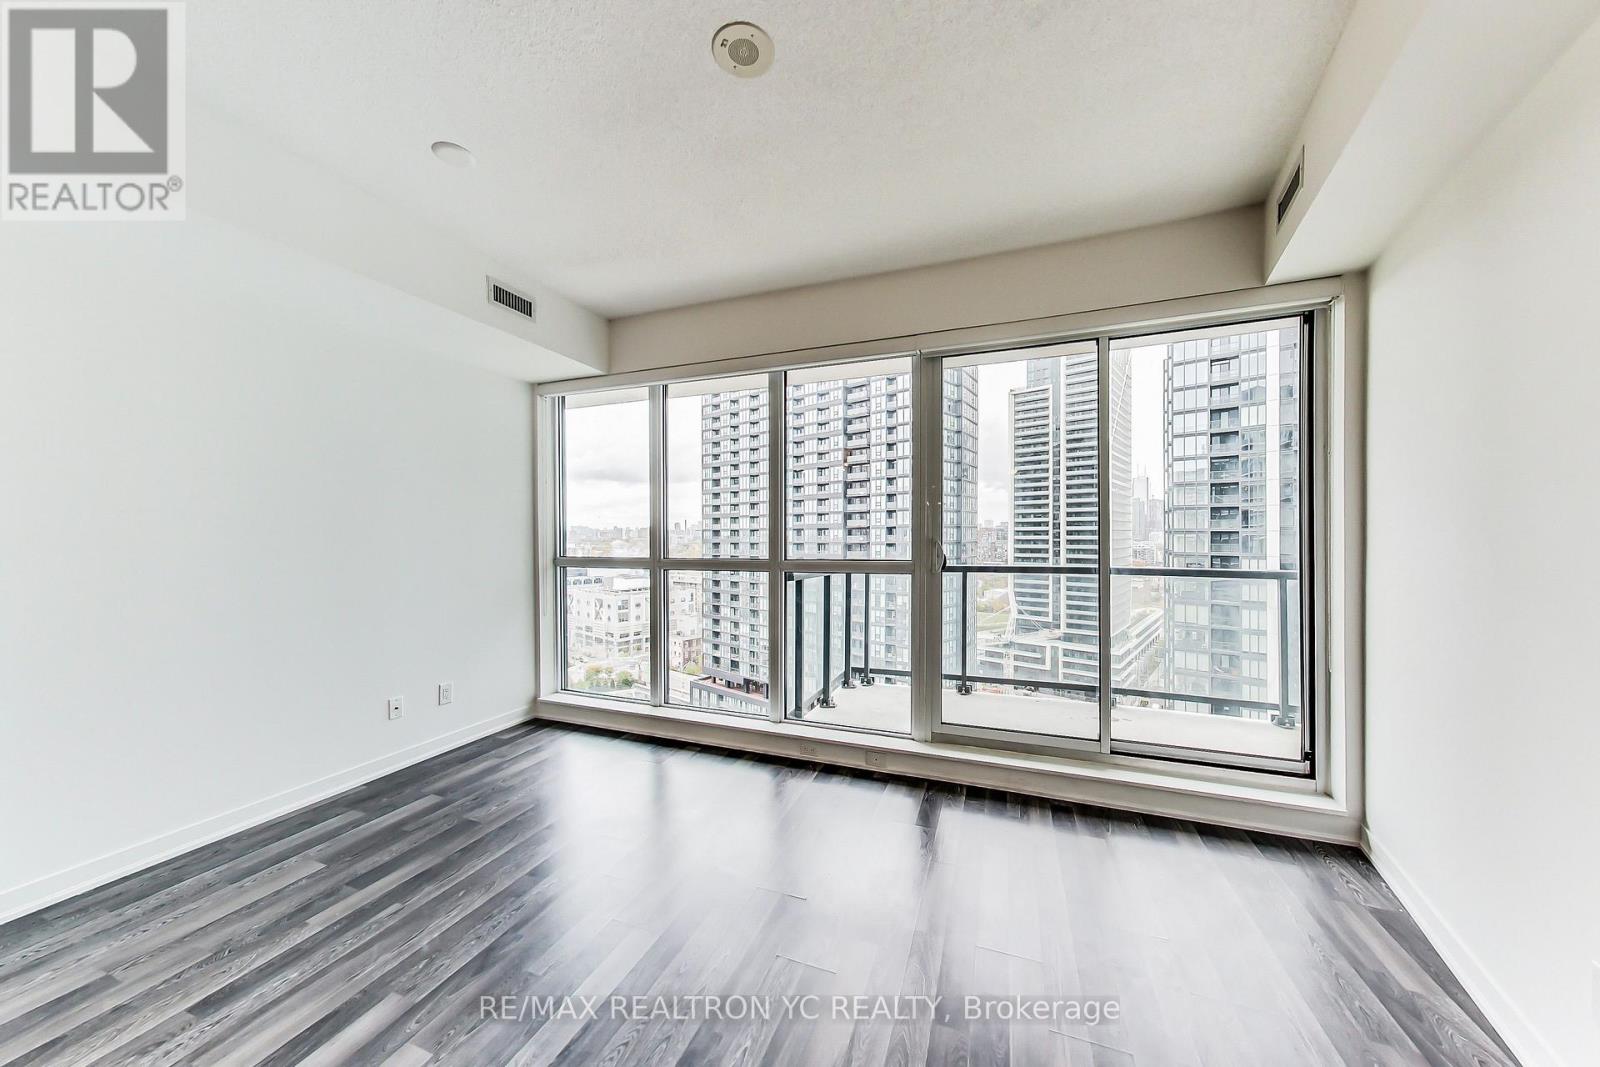
Bright East facing 2+Den, 2-bath suite w/ parking in the heart of vibrant Liberty Village! This functional layout features split bedrooms, a spacious open-concept living and dining area, soaring 9-ft ceilings, and floor-to-ceiling windows that fill the home with natural light while showcasing beautiful East-facing city views. The modern white kitchen is equipped with stone countertops, stainless steel appliances, ample cabinetry, and a large centre island perfect for cooking, casual dining, and entertaining. The versatile den is ideal as a home office, nursery, or guest space. Enjoy excellent building amenities including a fully equipped fitness centre, outdoor pool, party room, games room, theatre, visitor parking, 24-hour concierge, and more. Unbeatable location just steps to TTC, GO Station, parks, waterfront trails, cafés, restaurants, grocery stores, shops, fitness studios, and everyday conveniences. Minutes to King West, The Well, Exhibition Place, BMO Field, Budweiser Stage, CNE, Ontario Place, and easy access to the Gardiner Expressway. Experience the perfect blend of urban convenience, vibrant neighbourhood living, and exceptional lifestyle in one of Toronto's most sought-after communities. (id:66779)
Rooms
| Living room | Flat | — |
| Dining room | Flat | — |
| Kitchen | Flat | — |
| Primary Bedroom | Flat | — |
| Bedroom 2 | Flat | — |
| Den | Flat | — |
Details
- View
- City view, View
- Cooling
- Central air conditioning
- Heating
- Forced air, Natural gas
- List aor
- Toronto
- Basement
- None
- Flooring
- Laminate
- Appliances
- Washer, Refrigerator, Dishwasher, Stove, Oven, Dryer, Hood Fan, Window Coverings
- Directions
- Strachan St. & East Liberty St.
- Fireplace
- No
- Lot features
- Balcony, Carpet Free
- Structure type
- Apartment
- Association name
- First Service Residential 647-346-8594
- Parking features
- Garage, Underground
- Exterior features
- Concrete
- Community features
- Pets not Allowed, Community Centre
- Bedrooms above grade
- 2
- Bedrooms below grade
- 1
- Property attached
- Yes
More in Toronto




The trademarks REALTOR®, REALTORS®, and the REALTOR® logo are controlled by The Canadian Real Estate Association (CREA) and identify real estate professionals who are members of CREA. The trademarks MLS®, Multiple Listing Service® and the associated logos are owned by CREA and identify the quality of services provided by real estate professionals who are members of CREA. Listing data is provided by the REALTOR.ca Data Distribution Facility (DDF®) and is deemed reliable but is not guaranteed accurate by CREA.