 1 / 25
1705 - 20 BRUYERES MEWS
Toronto (Niagara), Ontario, M5V0G8
$649,900
Bedrooms
2
Bathrooms
2
Parking
1
About this property
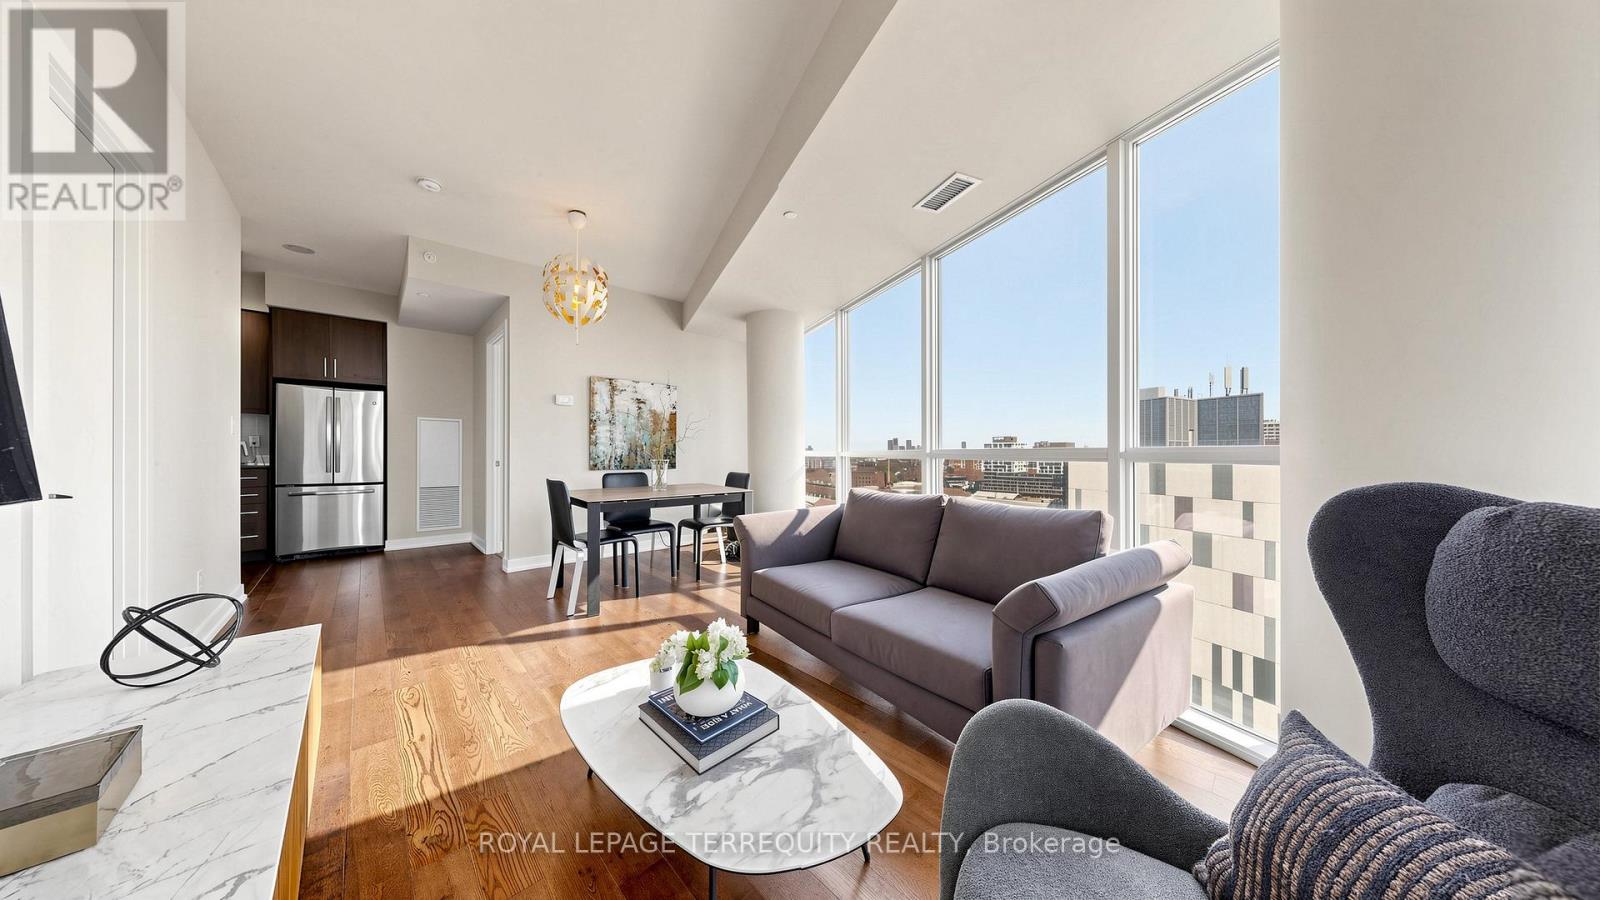
Luxury Corner Suite - Downtown Living at Its Finest. Experience elevated downtown living in this luxurious, designer-decorated large corner suite featuring a thoughtful, well-designed split 2 bed, 2 bath floorplan that perfectly balances privacy and open-concept living. Filled with natural light from soaring floor-to-ceiling windows, this suite is super bright throughout and showcases spectacular south- and west-facing skyline views with breathtaking sunsets. Beautifully upgraded throughout with designer finishes, this residence offers a refined modern aesthetic and a true sense of luxury at every turn. The suite feels exceptionally well laid out, with a seamless flow between living spaces, ideal for both everyday comfort and entertaining. The modern kitchen integrates effortlessly into the living areas, creating an inviting and functional space for cooking, dining, and entertaining. The primary bedroom retreat features a private ensuite bathroom and walk-out to the balcony, offering a serene extension of the space. The second bedroom is ideally positioned for flexibility as a guest room, nursery, or home office. Step outside to the large private balcony and enjoy your own outdoor escape in the heart of the city - perfect for relaxing, unwinding, and taking in the vibrant urban backdrop. Ideally situated in a prime downtown location, you are just steps to TTC and streetcar access, banks, shopping, restaurants, the waterfront, parks, walking distance to the island airport, and the future King West Ontario Line. Steps to the CN Tower, Rogers Centre, The Well, Scotiabank Arena, Canoe Landing Community Centre, schools, and daycares, making this an exceptional opportunity for professionals and families alike. One parking space and one locker are included. Experience refined waterfront living at The Yards, offering residents access to exceptional amenities and a vibrant downtown lifestyle in one of the city's most sought-after communities. Start packing! (id:66779)
Rooms
| Living room | Flat | — |
| Dining room | Flat | — |
| Kitchen | Flat | — |
| Primary Bedroom | Flat | — |
| Bedroom 2 | Flat | — |
Details
- View
- City view
- Cooling
- Central air conditioning
- Heating
- Forced air, Natural gas
- List aor
- Toronto
- Basement
- None
- Flooring
- Hardwood
- Appliances
- Washer, Refrigerator, Dishwasher, Dryer, Microwave, Cooktop
- Directions
- Cross Streets: Bathurst & Lake Shore Blvd W. ** Directions: S of Bathurst St.
- Fireplace
- No
- Lot features
- Balcony, Carpet Free
- Structure type
- Apartment
- Association fee
- 613.92
- Association name
- Icon Property Management
- Parking features
- Garage, Underground
- Tax annual amount
- 3,099.29
- Building features
- Storage - Locker, Exercise Centre, Party Room, Security/Concierge
- Exterior features
- Concrete
- Security features
- Alarm system, Security system, Monitored Alarm
- Community features
- Community Centre, Pets Allowed With Restrictions
- Bedrooms above grade
- 2
- Property attached
- Yes
- Waterfront features
- Waterfront
- Association fee includes
- Common Area Maintenance, Heat, Water, Insurance, Parking
- Association fee frequency
- Monthly
More in Toronto




The trademarks REALTOR®, REALTORS®, and the REALTOR® logo are controlled by The Canadian Real Estate Association (CREA) and identify real estate professionals who are members of CREA. The trademarks MLS®, Multiple Listing Service® and the associated logos are owned by CREA and identify the quality of services provided by real estate professionals who are members of CREA. Listing data is provided by the REALTOR.ca Data Distribution Facility (DDF®) and is deemed reliable but is not guaranteed accurate by CREA.