 1 / 19
1705 - 18 HILLCREST AVENUE
Toronto (Willowdale East), Ontario, M2N6T5
Price on request
Bedrooms
2
Bathrooms
2
Parking
1
About this property
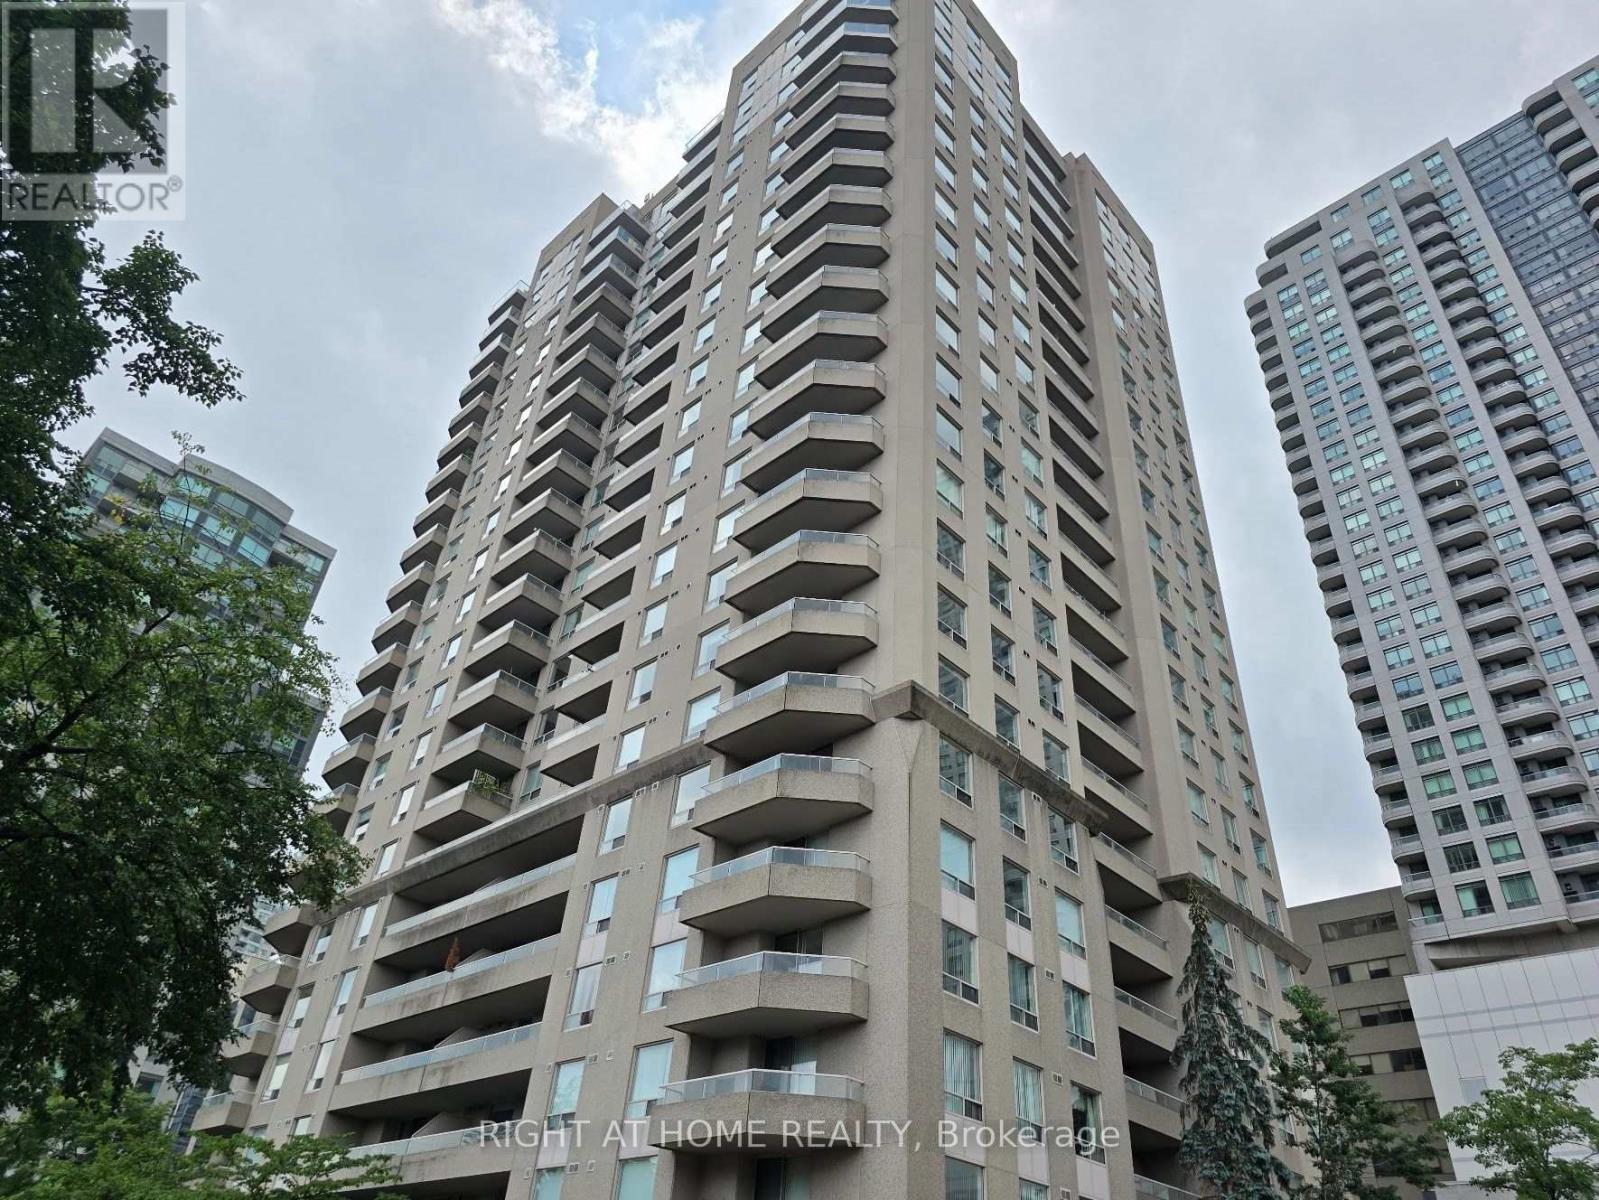
Spectacular Unobstructed Southeast View! Bright Corner Unit! Prime Location W/Direct Access To Subway & Empresswalk/Movies/Shopping/Restaurants/Library In Central North York! Spacious 2 Bedroom W/2 Full Baths! Eat-In Kitchen! Granite Counter/Ss Appliances! 1 Parking Close To Elevator! 1 Large Locker! Walking Distance To Schools. Near Earl Haig & Mckee School District! 24Hr Concierage! Laminate Floors (id:66779)
Rooms
| Living room | Flat | — |
| Dining room | Flat | — |
| Primary Bedroom | Flat | — |
| Bedroom 2 | Flat | — |
| Kitchen | Flat | — |
| Other | Flat | — |
Details
- Heating
- Forced air, Natural gas
- List aor
- Toronto
- Basement
- None
- Flooring
- Laminate, Ceramic, Wood
- Appliances
- Washer, Refrigerator, Stove, Dryer, Microwave, Hood Fan, Blinds
- Directions
- Cross Streets: Yonge St / Hillcrest Ave. ** Directions: Yonge / Hillcrest.
- Fireplace
- No
- Lot features
- Balcony, Carpet Free
- Structure type
- Apartment
- Association name
- Del Property Management 416-224-9669
- Parking features
- Garage, Underground
- Building features
- Storage - Locker
- Exterior features
- Concrete
- Community features
- Pets not Allowed
- Bedrooms above grade
- 2
- Property attached
- Yes
More in Toronto




The trademarks REALTOR®, REALTORS®, and the REALTOR® logo are controlled by The Canadian Real Estate Association (CREA) and identify real estate professionals who are members of CREA. The trademarks MLS®, Multiple Listing Service® and the associated logos are owned by CREA and identify the quality of services provided by real estate professionals who are members of CREA. Listing data is provided by the REALTOR.ca Data Distribution Facility (DDF®) and is deemed reliable but is not guaranteed accurate by CREA.