 1 / 18
1704 - 58 ORCHARD VIEW BOULEVARD
Toronto (Yonge-Eglinton), Ontario, M4R1B9
Price on request
Bedrooms
0
Bathrooms
1
Parking
0
About this property
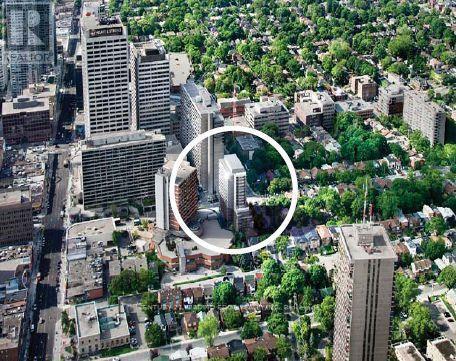
Welcome to modern midtown living in this spotless, move-in-ready studio suite (furnished available) at the highly sought-after Neon Condos, perfectly situated just steps from Yonge and Eglinton. Bathed in natural sunlight, the open layout features a desirable south-facing view through expansive floor-to-ceiling windows, casting a warm and inviting glow throughout the day. Designed for effortless, low-maintenance living, the clean and efficient space is anchored by a sleek modern kitchen with stone countertops and stainless steel appliances. Complete with world-class building amenities-including a 24-hour concierge, fitness center, party room, theatre, and a stunning rooftop terrace with BBQs and sun loungers. Steps to Transit and subway, top dining, and shopping, this immaculate unit offers the ultimate turn-key urban lifestyle. (id:66779)
Rooms
| Living room | Main level | — |
| Kitchen | Main level | — |
| Bedroom | Flat | — |
Details
- Cooling
- Central air conditioning
- Heating
- Forced air, Natural gas
- List aor
- Toronto
- Basement
- None
- Flooring
- Laminate
- Appliances
- Washer, Refrigerator, Dishwasher, Range, Dryer, Microwave, Hood Fan, Window Coverings
- Directions
- Cross Streets: Yonge & Eglinton. ** Directions: NE Corner of Duplex & Orchard View Blvd.
- Fireplace
- No
- Lot features
- Balcony, Carpet Free
- Structure type
- Apartment
- Association name
- ICC Property Management
- Parking features
- Garage, Underground
- Building features
- Storage - Locker, Exercise Centre, Party Room, Security/Concierge, Visitor Parking
- Exterior features
- Concrete
- Community features
- Pets not Allowed, Community Centre
- Bedrooms above grade
- 0
- Property attached
- Yes
More in Toronto




The trademarks REALTOR®, REALTORS®, and the REALTOR® logo are controlled by The Canadian Real Estate Association (CREA) and identify real estate professionals who are members of CREA. The trademarks MLS®, Multiple Listing Service® and the associated logos are owned by CREA and identify the quality of services provided by real estate professionals who are members of CREA. Listing data is provided by the REALTOR.ca Data Distribution Facility (DDF®) and is deemed reliable but is not guaranteed accurate by CREA.