 1 / 25
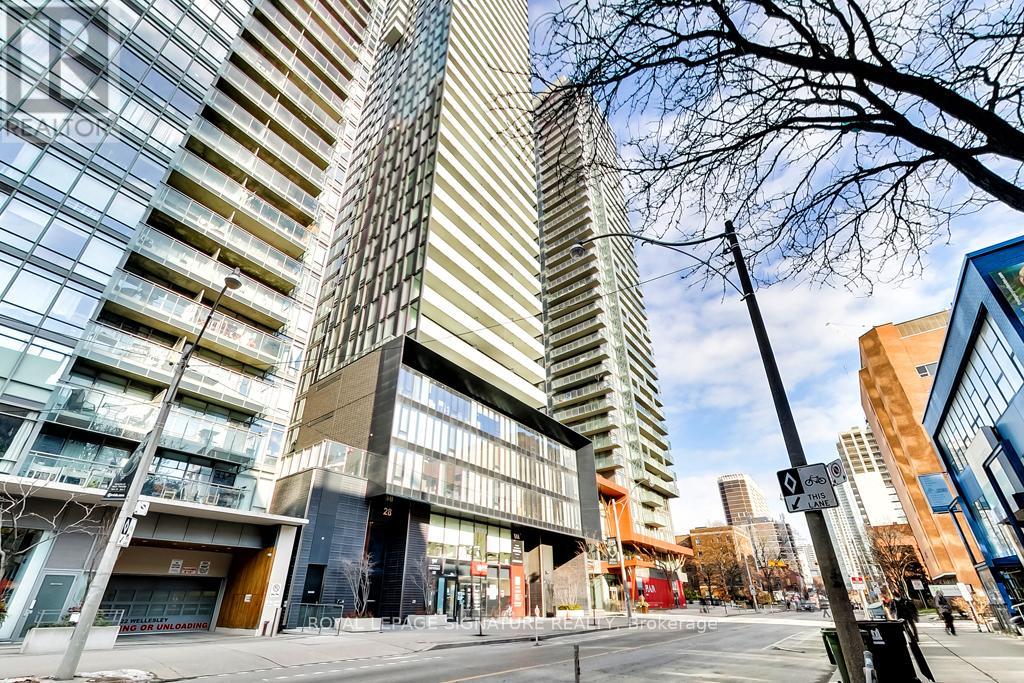
1704 - 28 WELLESLEY STREET E
Toronto (Church-Yonge Corridor), Ontario, M4Y0C4
Price on request
Bedrooms
2
Bathrooms
2
Parking
1
About this property
Vox Condos! Stunning 2 Bedroom 2 Bathroom Corner Suite Boasting Nearly 800 Sq Ft Of Total Space Including An Oversized Balcony With Breathtaking South Views. Sun Drenched Living Area With Numerous Floor To Ceiling Windows & Designer Kitchen. 9Ft Ceiling With Ample Upgrades Including; Sleek Flooring, Subway Glass Backsplash, Pot Lights, Balcony Deck & More. Parking included!!! Steps To Wellesley Ttc Stop, U Of T, Restaurants, Museums, Art Gallery, Theatre And More. Walk Score 98, Transit Score 94 And Bike Score 98! (id:66779)
Rooms
| Living room | Main level | — |
| Dining room | Main level | — |
| Kitchen | Main level | — |
| Primary Bedroom | Main level | — |
| Bedroom | Main level | — |
Details
- Cooling
- Central air conditioning
- Heating
- Forced air, Natural gas
- List aor
- Toronto
- Basement
- None
- Flooring
- Laminate
- Appliances
- Washer, Refrigerator, Dishwasher, Oven, Dryer, Cooktop, Hood Fan
- Directions
- Cross Streets: Yonge St/Wellesley St. ** Directions: East of Yonge St.
- Fireplace
- No
- Lot features
- Balcony
- Structure type
- Apartment
- Association name
- Forest Hill Kipling
- Parking features
- Garage, Underground
- Building features
- Exercise Centre, Party Room, Security/Concierge
- Exterior features
- Concrete
- Community features
- Pets Allowed With Restrictions
- Bedrooms above grade
- 2
- Property attached
- Yes
More in Toronto




The trademarks REALTOR®, REALTORS®, and the REALTOR® logo are controlled by The Canadian Real Estate Association (CREA) and identify real estate professionals who are members of CREA. The trademarks MLS®, Multiple Listing Service® and the associated logos are owned by CREA and identify the quality of services provided by real estate professionals who are members of CREA. Listing data is provided by the REALTOR.ca Data Distribution Facility (DDF®) and is deemed reliable but is not guaranteed accurate by CREA.