 1 / 25
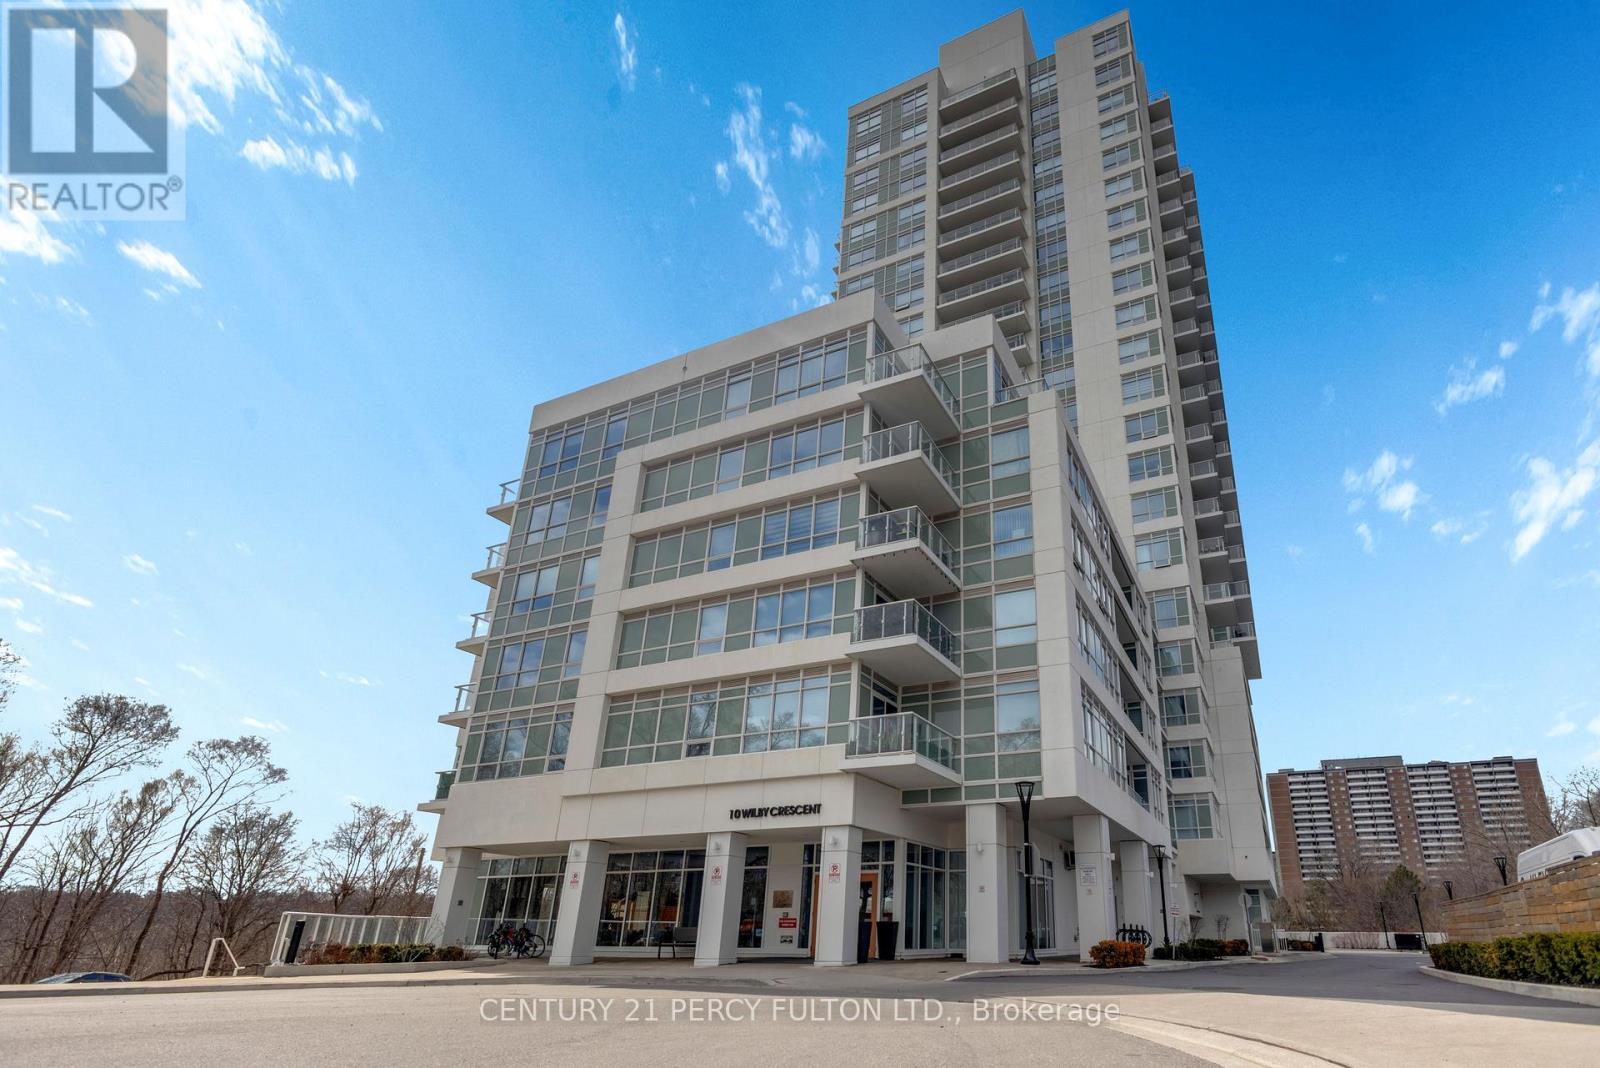
1704 - 10 WILBY CRESCENT
Toronto (Weston), Ontario, M9N1E5
$489,000
Bedrooms
2
Bathrooms
1
Parking
0
About this property
Bringing Muskoka Vibes to North York - A beautifully upgraded 1-bedroom + oversized den that seamlessly blends luxury, comfort, and breathtaking, unobstructed views of the Humber River. This thoughtfully designed suite features an open-concept layout highlighted by floor-to-ceiling windows, flooding the space with natural light while showcasing serene, million-dollar river and landscape views. The designer kitchen is a standout, complete with custom cabinetry, and a stylish backsplash, perfectly suited for both everyday living and entertaining. Unwind in the spacious primary bedroom, offering a peaceful retreat with elegant finishes and a generous closet. The versatile den provides the ideal space for a home office, guest area, or second bedroom. Step out onto your private balcony and take in the tranquil surroundings - a perfect setting for morning coffee or evening relaxation. Located in a highly connected neighbourhood, enjoy seamless transit access with the Weston Go Station just across the street. (id:66779)
Rooms
| Living room | Main level | — |
| Kitchen | Main level | — |
| Primary Bedroom | Main level | — |
| Den | Main level | — |
| Bathroom | Main level | — |
| Laundry room | Main level | — |
| Other | Main level | — |
Details
- View
- Direct Water View
- Cooling
- Central air conditioning
- Heating
- Forced air, Natural gas
- List aor
- Toronto
- Basement
- None
- Flooring
- Laminate, Carpeted
- Appliances
- All, Window Coverings
- Directions
- Lawrence and Weston
- Fireplace
- No
- Lot features
- Balcony
- Structure type
- Apartment
- Water body name
- Humber River
- Association fee
- 398.7
- Association name
- DEL Property Mgmt
- Parking features
- Underground, No Garage
- Tax annual amount
- 1,885.22
- Building features
- Storage - Locker, Exercise Centre, Party Room, Security/Concierge, Visitor Parking
- Exterior features
- Concrete
- Community features
- Pets Allowed With Restrictions
- Bedrooms above grade
- 1
- Bedrooms below grade
- 1
- Property attached
- Yes
- Association fee includes
- Common Area Maintenance
- Association fee frequency
- Monthly
More in Toronto




The trademarks REALTOR®, REALTORS®, and the REALTOR® logo are controlled by The Canadian Real Estate Association (CREA) and identify real estate professionals who are members of CREA. The trademarks MLS®, Multiple Listing Service® and the associated logos are owned by CREA and identify the quality of services provided by real estate professionals who are members of CREA. Listing data is provided by the REALTOR.ca Data Distribution Facility (DDF®) and is deemed reliable but is not guaranteed accurate by CREA.