 1 / 25
1704 - 1 BLOOR STREET E
Toronto (Church-Yonge Corridor), Ontario, M4W0A8
$950,000
Bedrooms
2
Bathrooms
2
Parking
1
About this property
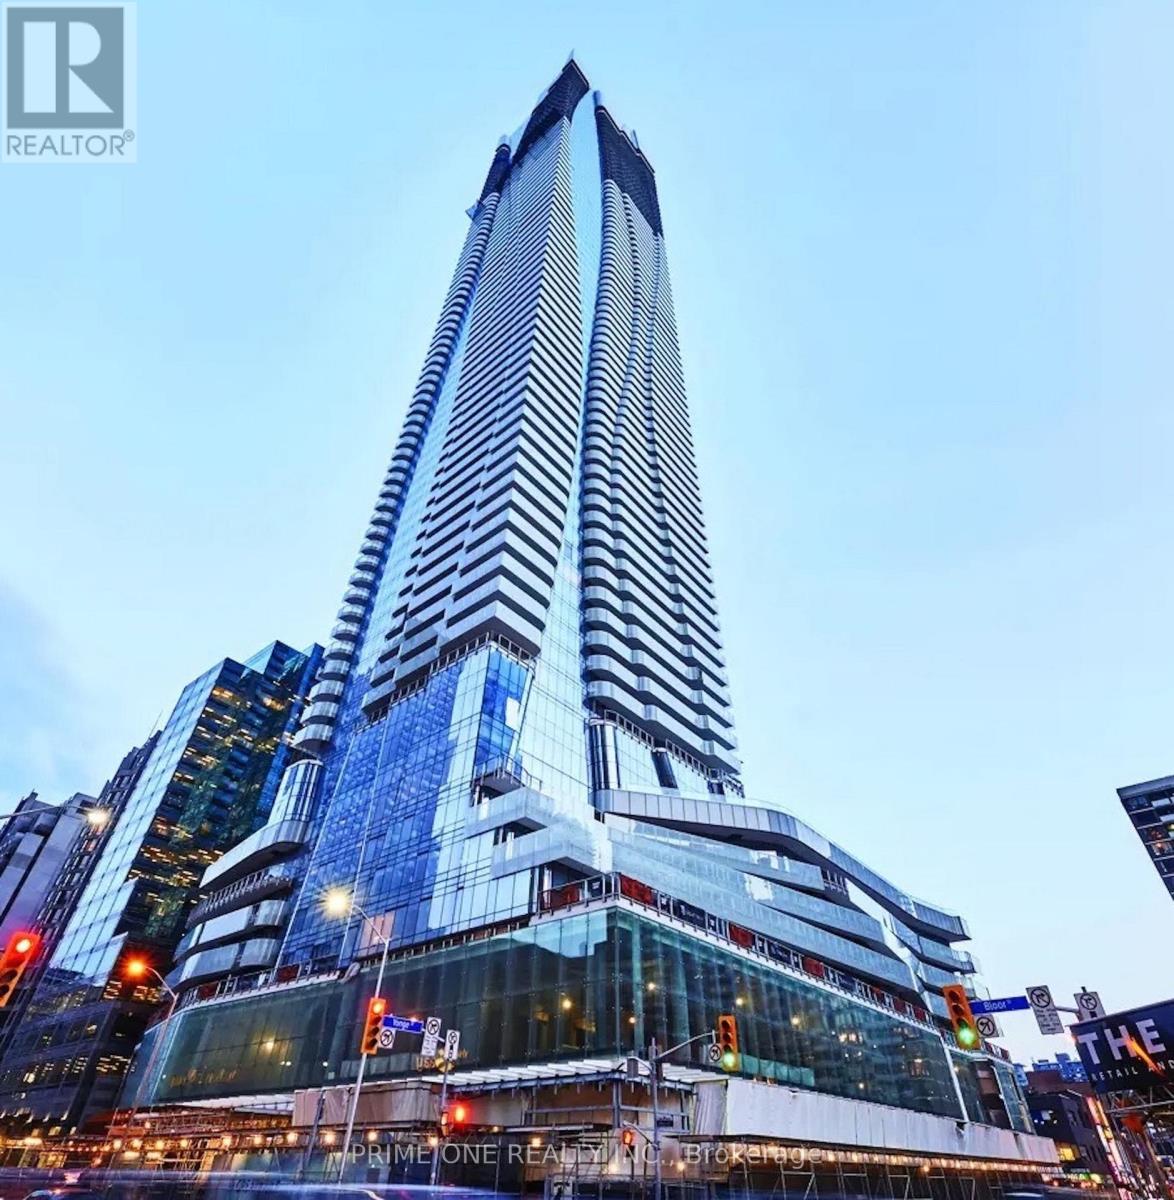
Leased to AAA+ Tenant! Great Turnkey Investment with Immediate Cash Flow and Zero Vacancy. Corner Unit with Wrap-Around Balcony: it is the address that defines Toronto. Experience the pinnacle of Toronto living at the internationally acclaimed One Bloor. Perched above the city's most iconic intersection, this residence offers an unparalleled lifestyle defined by luxury and effortless connectivity, including direct indoor access to both Bloor & Yonge subway lines. This meticulously designed unit features a seamless open-concept layout with floor-to-ceiling windows, bathing the space in natural light and framing breathtaking city views from an expansive wrap-around balcony. The gourmet kitchen is a chef's dream, featuring high-end appliances, sleek finishes, Centre Island, and a functional breakfast bar. The primary bedroom retreat offers a private sanctuary with a spacious walk-in closet and a spa-like ensuite, complemented by a generous second bedroom. Residents enjoy world-class amenities including a fitness centre, yoga studio, sauna, indoor and outdoor pools, and a sprawling roof deck. With a 24-hour concierge, every detail is catered to. Steps to the "Mink Mile," Yorkville's designer boutiques, cinemas, U of T, and fine dining-experience the best the city has to offer. (id:66779)
Rooms
| Living room | Flat | — |
| Kitchen | Flat | — |
| Dining room | Flat | — |
| Primary Bedroom | Flat | — |
| Bedroom 2 | Flat | — |
Details
- View
- City view
- Cooling
- Central air conditioning
- Heating
- Forced air, Natural gas
- List aor
- Toronto
- Tax year
- 2,025
- Basement
- None
- Flooring
- Laminate
- Appliances
- Washer, Refrigerator, Dishwasher, Range, Oven, Dryer, Microwave, Cooktop, Oven - Built-In, Blinds, Furniture
- Directions
- Yonge St/Bloor St
- Fireplace
- Yes
- Lot features
- Balcony, Carpet Free, In suite Laundry
- Pool features
- Indoor pool, Outdoor pool
- Structure type
- Apartment
- Association fee
- 776.53
- Association name
- First Service residential
- Parking features
- Garage, Underground
- Tax annual amount
- 5,746
- Building features
- Storage - Locker, Exercise Centre, Party Room, Security/Concierge, Visitor Parking
- Exterior features
- Concrete
- Community features
- Pets Allowed With Restrictions
- Bedrooms above grade
- 2
- Property attached
- Yes
- Association fee includes
- Common Area Maintenance, Heat, Water, Insurance, Parking
- Association fee frequency
- Monthly
More in Toronto




The trademarks REALTOR®, REALTORS®, and the REALTOR® logo are controlled by The Canadian Real Estate Association (CREA) and identify real estate professionals who are members of CREA. The trademarks MLS®, Multiple Listing Service® and the associated logos are owned by CREA and identify the quality of services provided by real estate professionals who are members of CREA. Listing data is provided by the REALTOR.ca Data Distribution Facility (DDF®) and is deemed reliable but is not guaranteed accurate by CREA.