 1 / 25
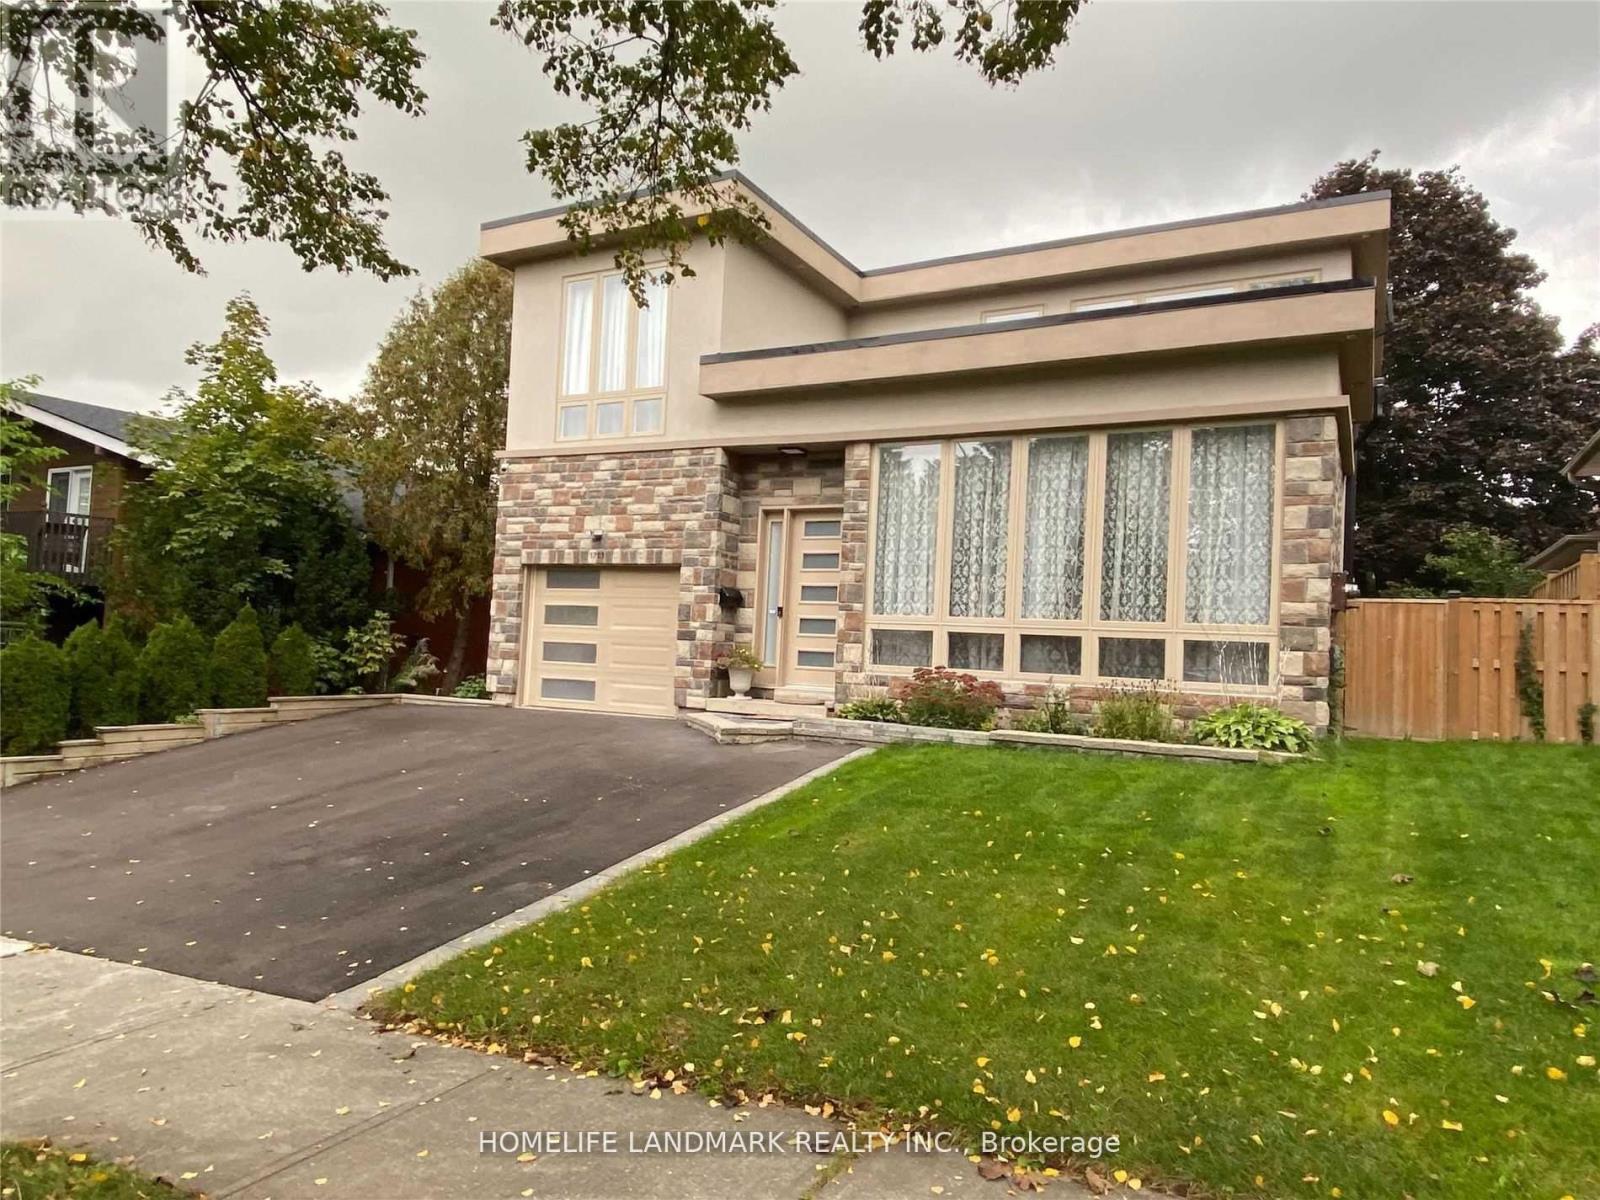
1703 SHADYBROOK DRIVE
Pickering (Amberlea), Ontario, L1V3A3
$1,399,000
Bedrooms
6
Bathrooms
7
Parking
5
About this property
Welcome to this beautiful modern design custom 5+1 Bed and 7 washroom home , boasting over 4000 sqft of luxury living space in the best family neighbourhood of pickering. Fully remodelled and expanded in 2017 with an extra 850 sqft addition, this residence seamlessly blends modern luxury with timeless charm. Very high ceilings . Chef Kitchen equipped with high end appliances, quartz counter tops and a Large dinning area ,overlooking to family room with a fireplace. Close to Hwy , public transport, high rated schools, shopping , restaurants , beaches and much more. 4000 Sqft living space, including a new major addition in 2017.. Features 4 Bedrooms with private ensuite and closets with a total of 7 washrooms, to accommodate large or generational families . A highly sought- after , huge main floor bedroom with walk -in closet and a 4 pc ensuite.Fully finished 1 bedroom 2 washroom basement with separate entrance, ideal for In- Law suite. (id:66779)
Rooms
| Living room | Main level | — |
Details
- Sewer
- Sanitary sewer
- Cooling
- Central air conditioning
- Heating
- Forced air, Natural gas
- List aor
- Toronto
- Stories
- 2
- Basement
- Apartment in basement, Separate entrance, N/A, N/A
- Appliances
- Stove, Oven, Microwave, Oven - Built-In, Window Coverings, Two Refrigerators
- Directions
- Cross Streets: Spruce Hill Rd/ Fairport Rd. ** Directions: North of Kingston Rd / East of Whites Rd.
- Fireplace
- Yes
- Lot features
- In-Law Suite
- Water source
- Municipal water
- Structure type
- House
- Parking features
- Attached Garage, Garage
- Tax annual amount
- 9,708
- Building features
- Fireplace(s)
- Exterior features
- Brick, Stucco
- Foundation details
- Concrete
- Lot size dimensions
- 50 x 100.9 FT ; Irregular
- Bedrooms above grade
- 5
- Bedrooms below grade
- 1
- Property attached
- No
More in Pickering

The trademarks REALTOR®, REALTORS®, and the REALTOR® logo are controlled by The Canadian Real Estate Association (CREA) and identify real estate professionals who are members of CREA. The trademarks MLS®, Multiple Listing Service® and the associated logos are owned by CREA and identify the quality of services provided by real estate professionals who are members of CREA. Listing data is provided by the REALTOR.ca Data Distribution Facility (DDF®) and is deemed reliable but is not guaranteed accurate by CREA.