 1 / 25
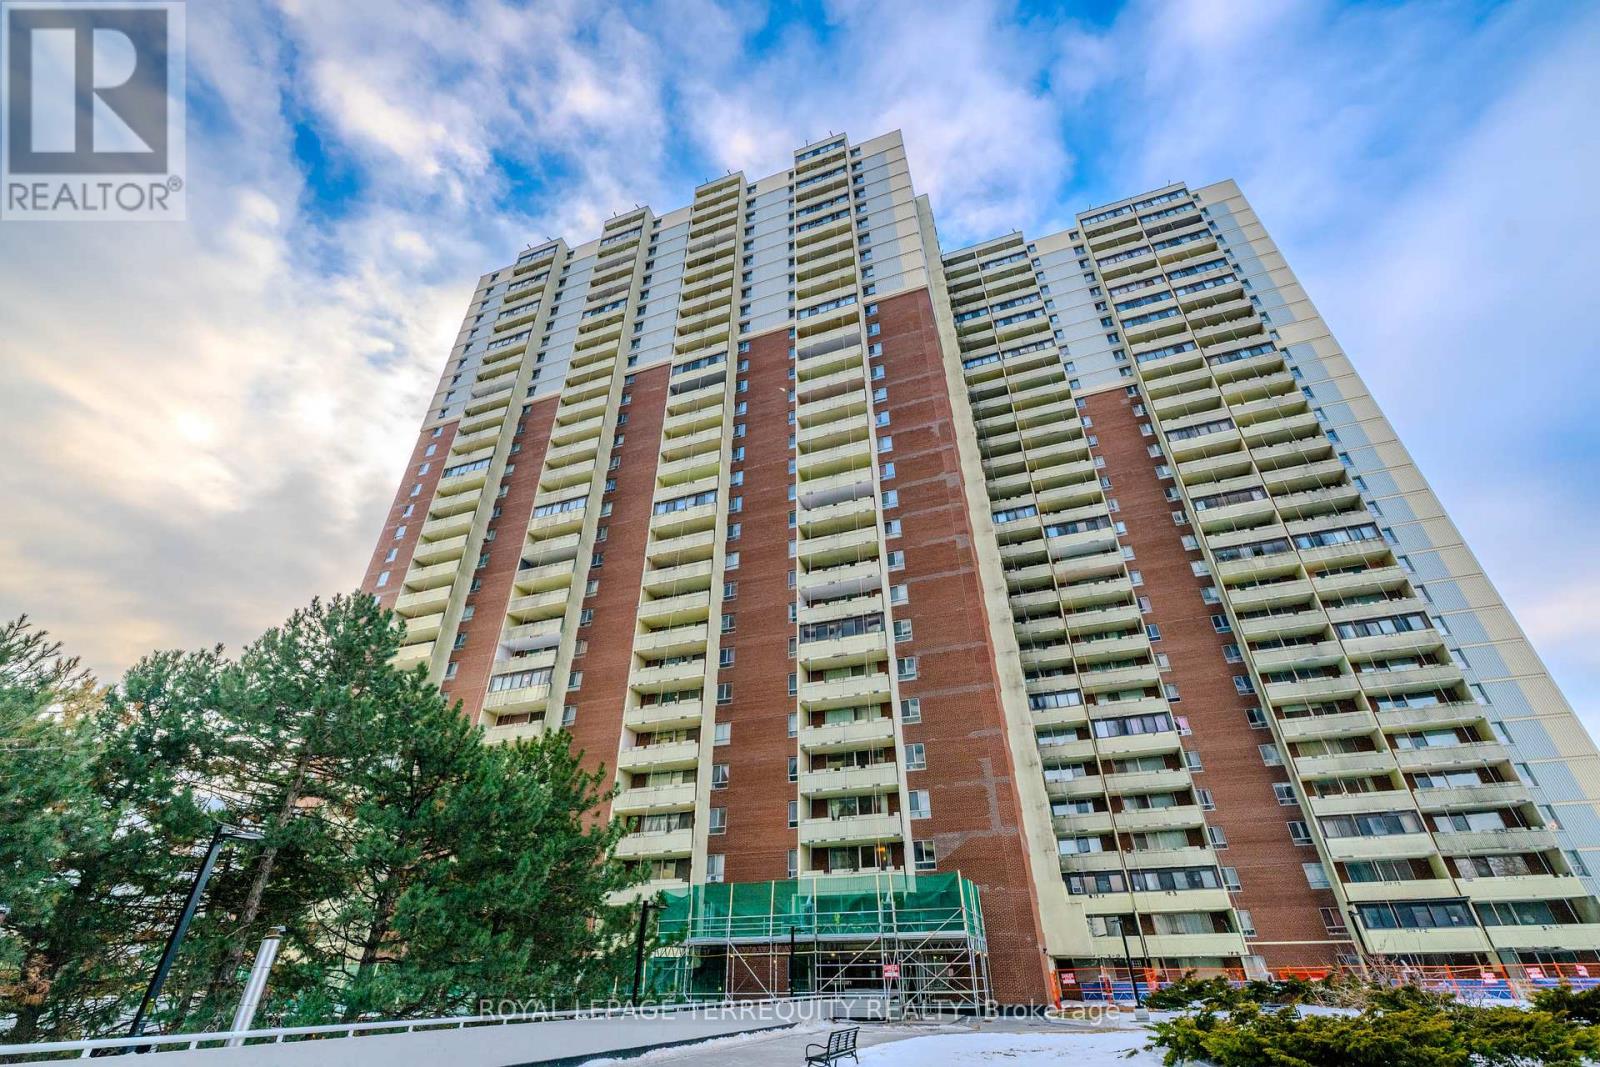
1703 - 1 MASSEY SQUARE
Toronto (Crescent Town), Ontario, M4C5L4
$435,000
Bedrooms
2
Bathrooms
1
Parking
0
About this property
Partially renovated Beautiful 2 Bedroom , 1 Bath Condo for Sale. No carpet. New LaminateFlooring, freshly painted . Easy access to Transit and close to Subway station. Strongcommunity and family-friendly environment. Close To Schools, Daycare, Pharmacy, ShoppingCentre and Many More. Grocery, Doctors Place, School, Gym, Indoor Swimming Pool, Party Centre,Day Care are available in the complex and in a walking distance to Dentonia Park, DentoniaGolf Course, Metro, Shoppers Drug Mart, banking services and more. 5-minute walk to VictoriaPark TTC Station. (id:66779)
Rooms
| Living room | Flat | — |
| Dining room | Flat | — |
| Kitchen | Flat | — |
| Primary Bedroom | Flat | — |
| Bedroom 2 | Flat | — |
Details
- Cooling
- None
- Heating
- Radiant heat, Electric
- List aor
- Toronto
- Basement
- None
- Flooring
- Laminate, Ceramic
- Appliances
- Refrigerator, Stove, Window Coverings
- Directions
- Victoria Park Ave & Crescent Town Road
- Fireplace
- No
- Lot features
- Elevator, Balcony, Carpet Free, Laundry- Coin operated
- Pool features
- Indoor pool
- Structure type
- Apartment
- Association fee
- 839.07
- Association name
- York Condominium Corporation No. 76
- Parking features
- Garage, Underground
- Tax annual amount
- 1,183.92
- Building features
- Exercise Centre, Party Room, Security/Concierge, Visitor Parking
- Exterior features
- Concrete
- Security features
- Controlled entry
- Community features
- Community Centre, Pets Allowed With Restrictions
- Foundation details
- Concrete
- Bedrooms above grade
- 2
- Property attached
- Yes
- Association fee includes
- Common Area Maintenance, Heat, Electricity, Water, Insurance
- Association fee frequency
- Monthly
More in Toronto




The trademarks REALTOR®, REALTORS®, and the REALTOR® logo are controlled by The Canadian Real Estate Association (CREA) and identify real estate professionals who are members of CREA. The trademarks MLS®, Multiple Listing Service® and the associated logos are owned by CREA and identify the quality of services provided by real estate professionals who are members of CREA. Listing data is provided by the REALTOR.ca Data Distribution Facility (DDF®) and is deemed reliable but is not guaranteed accurate by CREA.