 1 / 22
1702 - 8 NAHANI WAY
Mississauga (Hurontario), Ontario, L4Z0C6
Price on request
Bedrooms
1
Bathrooms
1
Parking
1
About this property
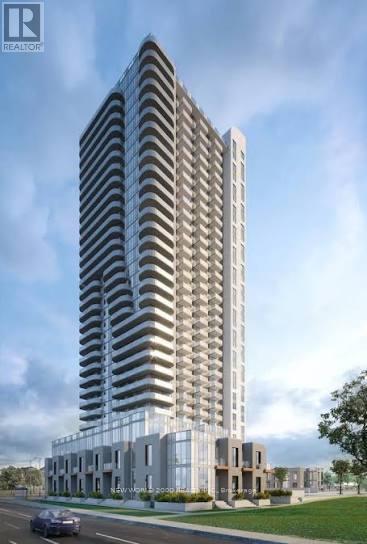
Welcome to luxury condo living, located at 8 Nahani Way. Perched high on the 17th floor, Unit 1702 is a sleek, sun-filled 1-bedroom suite featuring soaring 9-foot ceilings, floor-to-ceiling windows, and sweeping panoramic views. The open-concept interior boasts a modern chef's kitchen finished with premium quartz countertops, stylish contemporary cabinetry, and stainless steel appliances. A spacious primary bedroom offers broad window coverage and generous closet storage, while the unit comes complete with an underground parking space and a private storage locker. Residents enjoy access to world-class building amenities, including a 24-hour concierge, state-of-the-art fitness centre, yoga studio, indoor pool, outdoor terrace with BBQs, and a sophisticated party room lounge. Perfectly situated right at Hurontario and Eglinton, this prime location places you steps from local transit and the Hazel McCallion LRT, with quick access to Square One Shopping Centre, Sheridan College, and Highways 401, 403, and 410. (id:66779)
Rooms
| Bedroom | Flat | — |
| Kitchen | Flat | — |
| Living room | Flat | — |
Details
- Cooling
- Central air conditioning
- Heating
- Forced air, Natural gas
- List aor
- Toronto
- Basement
- None
- Appliances
- Washer, Refrigerator, Dishwasher, Stove, Dryer, Microwave, Window Coverings
- Directions
- Cross Streets: Hurontario St & Nahani Way. ** Directions: Nahani Way off Hurontario St. (North of Eglinton).
- Fireplace
- No
- Lot features
- Balcony, Carpet Free, In suite Laundry
- Structure type
- Apartment
- Association name
- Melbourne Property Manager
- Parking features
- Garage, Underground
- Building features
- Storage - Locker
- Exterior features
- Concrete
- Community features
- Pets not Allowed
- Bedrooms above grade
- 1
- Property attached
- Yes
More in Mississauga

The trademarks REALTOR®, REALTORS®, and the REALTOR® logo are controlled by The Canadian Real Estate Association (CREA) and identify real estate professionals who are members of CREA. The trademarks MLS®, Multiple Listing Service® and the associated logos are owned by CREA and identify the quality of services provided by real estate professionals who are members of CREA. Listing data is provided by the REALTOR.ca Data Distribution Facility (DDF®) and is deemed reliable but is not guaranteed accurate by CREA.