 1 / 17
1702 - 55 ANN O'REILLY ROAD
Toronto (Henry Farm), Ontario, M2J0E1
$628,000
Bedrooms
3
Bathrooms
2
Parking
1
About this property
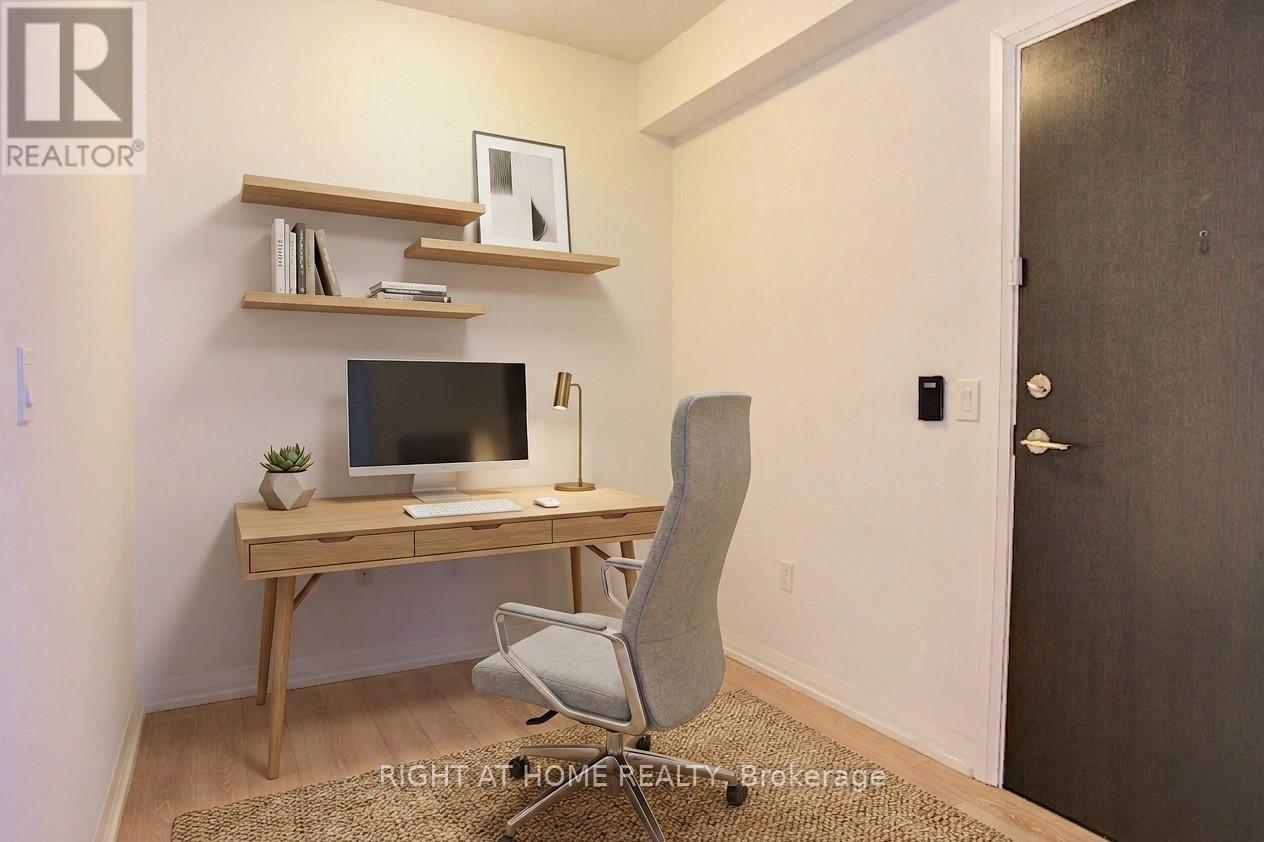
2 Bedroom + Den Corner Unit w/ 2 Full Bathrooms & 9' Feet Ceilings in the highly desired Tridel Alto Community. Quite, Private & Lots Of Natural Sunlight. 24/7 Concierge/Security, 1 underground parking RIGHT NEXT TO THE ELEVATOR LOBBY and access to a plethora of condo living amenities including, gym, hot tub, steam room, meeting room, theatre room & library/study room. Steps to the TTC & conveniently located within walking distance of Fairview Mall, TTC Don Mills Subway Station, Asian and Western Grocery stores, Restaurants,Hwy 401 & Hwy 404. Don't miss out on one of North York's most sought-after communities designed with accessibility & comfort. (id:66779)
Rooms
| Living room | Flat | — |
| Dining room | Flat | — |
| Kitchen | Flat | — |
| Primary Bedroom | Flat | — |
| Bedroom 2 | Flat | — |
| Den | Flat | — |
Details
- Cooling
- Central air conditioning
- Heating
- Forced air, Natural gas
- List aor
- Toronto
- Tax year
- 2,025
- Basement
- None
- Flooring
- Laminate
- Appliances
- Washer, Refrigerator, Dishwasher, Stove, Dryer, Hood Fan, Window Coverings
- Directions
- Cross Streets: Sheppard/Victoria Park. ** Directions: South side of Sheppard Ave.
- Fireplace
- No
- Lot features
- Balcony, Carpet Free, In suite Laundry
- Structure type
- Apartment
- Association fee
- 550.07
- Association name
- Del Property Management
- Parking features
- Garage, Underground
- Tax annual amount
- 2,888
- Exterior features
- Concrete
- Community features
- Pets Allowed With Restrictions
- Bedrooms above grade
- 2
- Bedrooms below grade
- 1
- Property attached
- Yes
- Association fee includes
- Common Area Maintenance, Water, Insurance, Parking
- Association fee frequency
- Monthly
More in Toronto




The trademarks REALTOR®, REALTORS®, and the REALTOR® logo are controlled by The Canadian Real Estate Association (CREA) and identify real estate professionals who are members of CREA. The trademarks MLS®, Multiple Listing Service® and the associated logos are owned by CREA and identify the quality of services provided by real estate professionals who are members of CREA. Listing data is provided by the REALTOR.ca Data Distribution Facility (DDF®) and is deemed reliable but is not guaranteed accurate by CREA.