 1 / 17
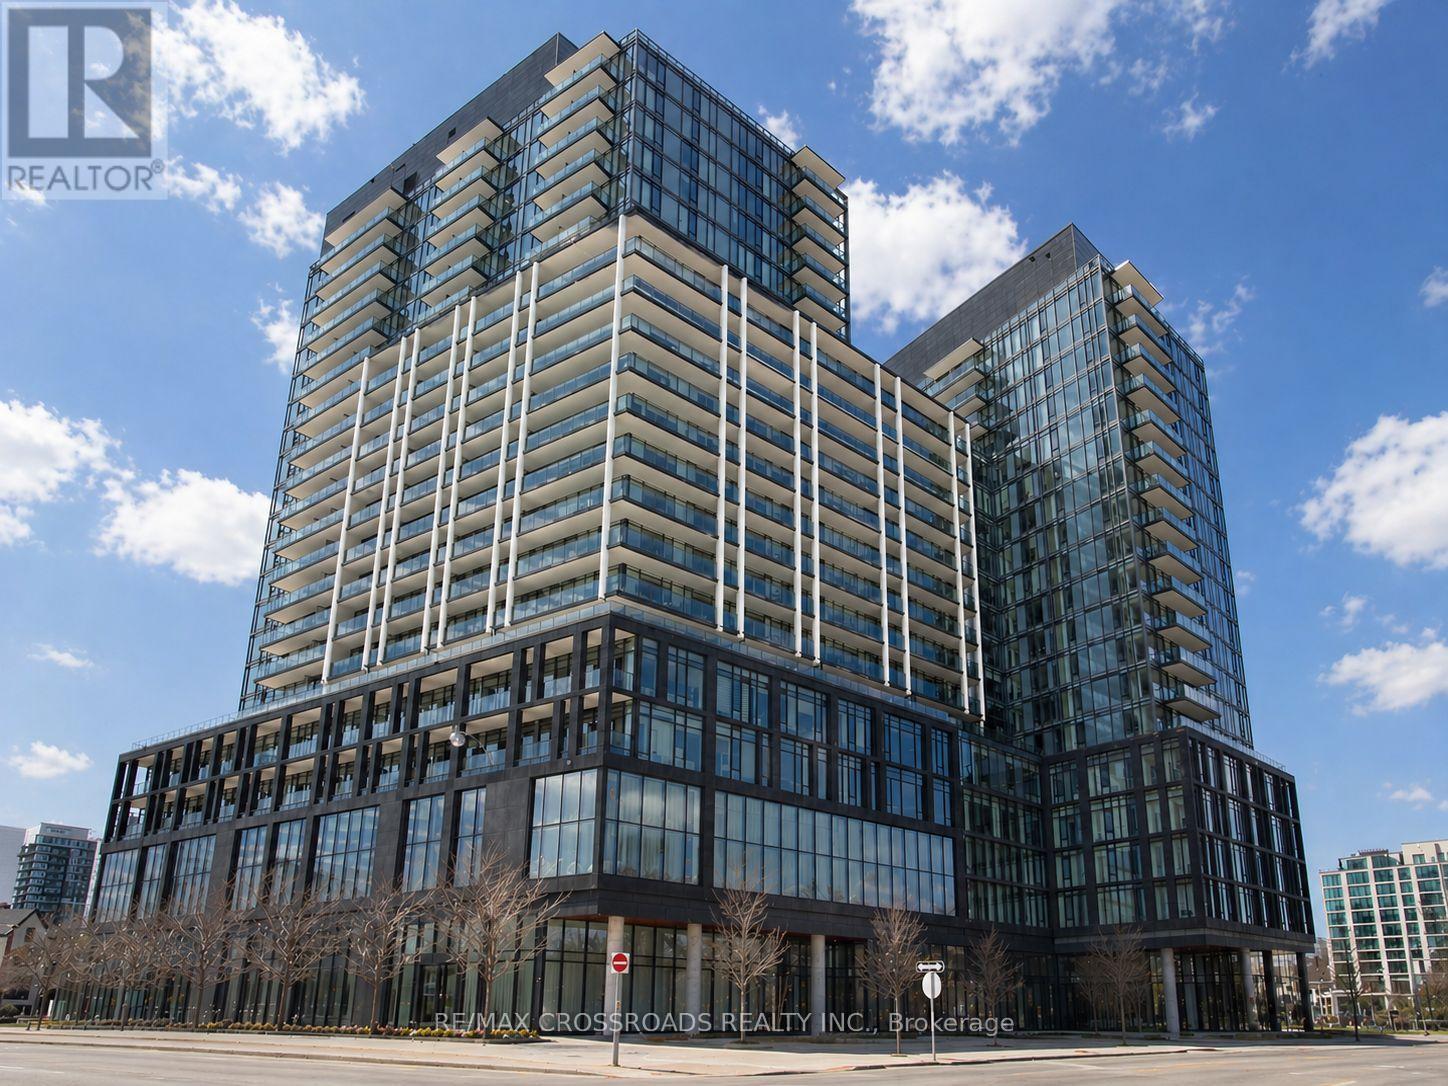
1702 - 48 POWER STREET
Toronto (Moss Park), Ontario, M5A0V2
Price on request
Bedrooms
3
Bathrooms
2
Parking
0
About this property
Welcome to Unit 1702 at 48 Power Street, a beautifully designed 3-bedroom, 2-bathroom corner suite featuring floor-to-ceiling windows, abundant natural light and a private balcony with sweeping city views. Residents enjoy exceptional amenities, including a rooftop pool and terrace, fitness centre, yoga studio, co-working lounges and 24-hour concierge service. Ideally located near the Distillery District, St. Lawrence Market, shops, cafés and parks, with the waterfront just a short walk away. Convenient access to streetcars, buses, the subway, Gardiner Expressway and DVP makes travelling throughout the city easy. Experience modern comfort and outstanding convenience in the heart of downtown Toronto. ***Parking can be arranged for an additional $200 per month. (id:66779)
Rooms
| Living room | Main level | — |
| Dining room | Main level | — |
| Kitchen | Main level | — |
| Primary Bedroom | Main level | — |
| Bedroom 2 | Main level | — |
| Bedroom 3 | Main level | — |
Details
- Cooling
- Central air conditioning
- Heating
- Forced air, Natural gas
- List aor
- Toronto
- Basement
- None
- Flooring
- Hardwood
- Appliances
- Washer, Refrigerator, Dishwasher, Stove, Oven, Dryer, Hood Fan, Blinds
- Directions
- Cross Streets: Richmond St. E. & Parliament St. ** Directions: SW corner of Richmond St. E. & Parliament St.
- Fireplace
- No
- Lot features
- Balcony, Carpet Free
- Structure type
- Apartment
- Association name
- Del Property Management
- Parking features
- Garage, Underground
- Building features
- Storage - Locker
- Exterior features
- Steel, Concrete
- Community features
- Pets Allowed With Restrictions
- Bedrooms above grade
- 3
- Property attached
- Yes
More in Toronto




The trademarks REALTOR®, REALTORS®, and the REALTOR® logo are controlled by The Canadian Real Estate Association (CREA) and identify real estate professionals who are members of CREA. The trademarks MLS®, Multiple Listing Service® and the associated logos are owned by CREA and identify the quality of services provided by real estate professionals who are members of CREA. Listing data is provided by the REALTOR.ca Data Distribution Facility (DDF®) and is deemed reliable but is not guaranteed accurate by CREA.