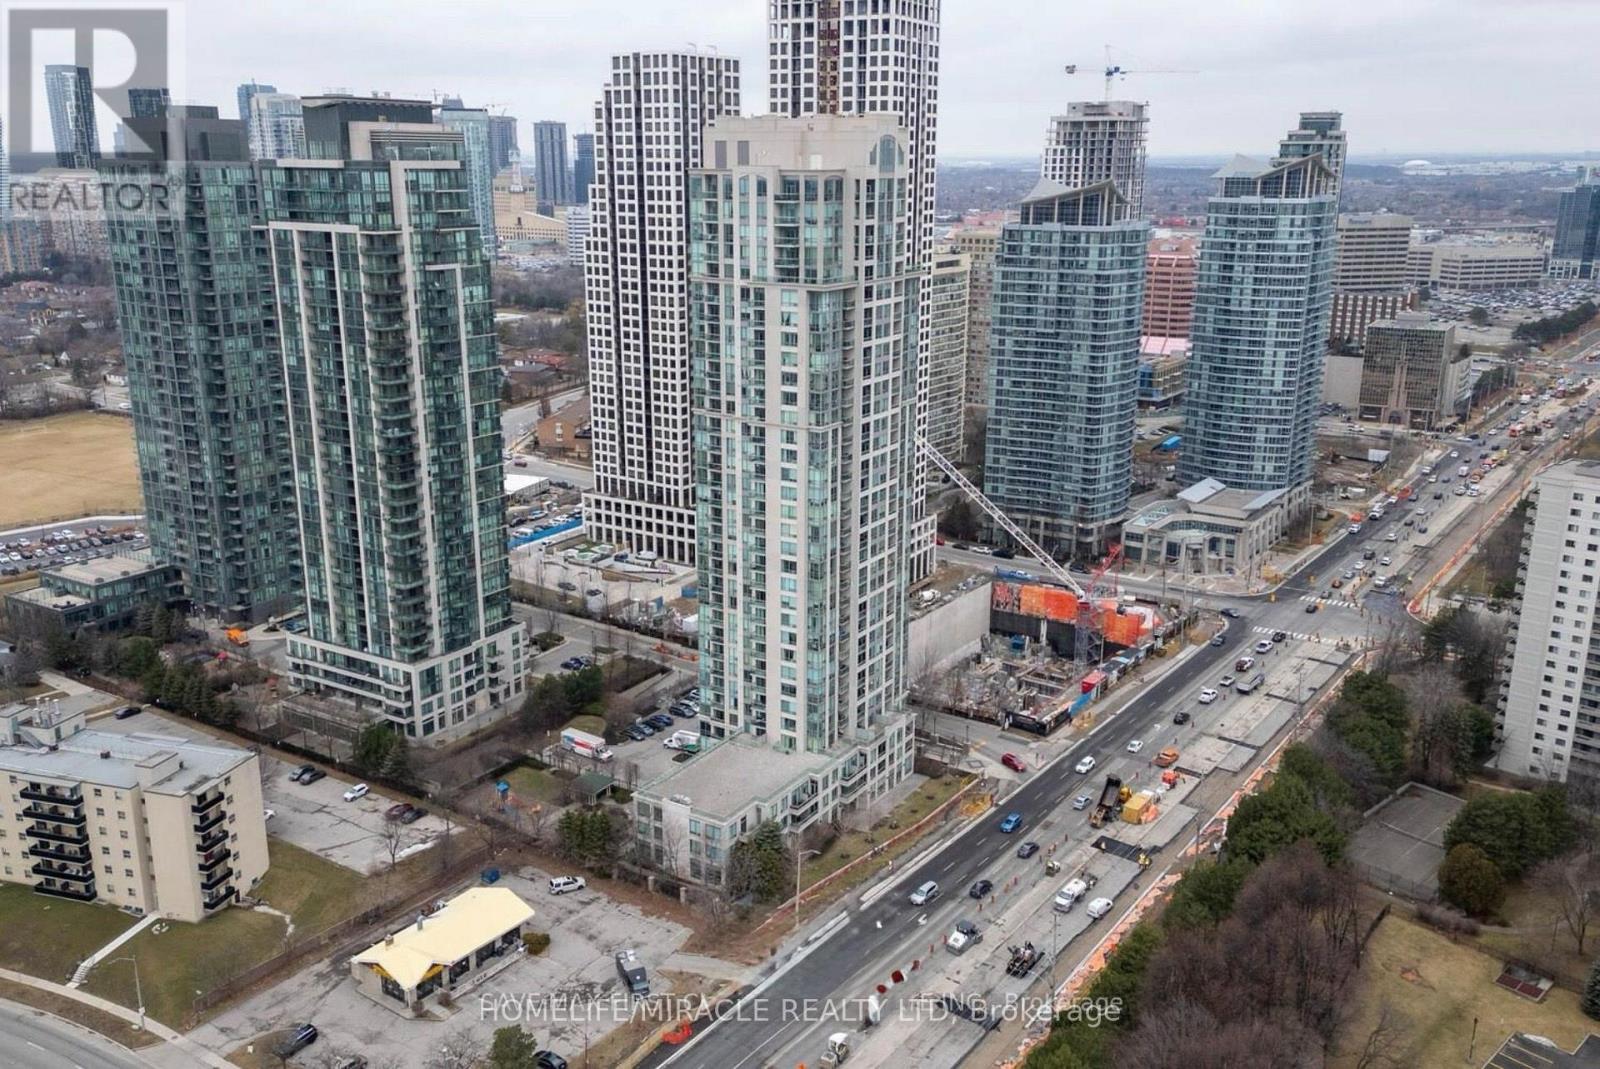
 1 / 25
1702 - 3504 HURONTARIO STREET
Mississauga (Fairview), Ontario, L5B0B9
Price on request
Bedrooms
3
Bathrooms
2
Parking
1
About this property
All utilities Included in Rent !!! Experience elevated living in this premium south-east facing suite with unobstructed panoramic views of downtown Toronto and Lake Ontario. This spacious 2-bedroom plus sun-filled den, 2-bath residence showcases a highly efficient layout with all rectangular rooms, maximizing usable space and design flexibility. Brand New Samsung Brand Washer and Dryer fully automatic just installed in the unit. The primary retreat features a fully customized walk-in closet and a spa-inspired 4-piece ensuite. Floor-to-ceiling windows bathe the home in natural light, complemented by 9-ft ceilings and elegant hardwood flooring in the living and dining areas. The bright sunroom/den offers a refined space for a home office or lounge. Thoughtfully upgraded with custom shelving in all wardrobes and bathrooms for exceptional, organized storage.All-inclusive maintenance fees cover heat, hydro (electricity), water, parking, building insurance, common elements, and car wash facilities - enjoy true worry-free living with no extra utility costs. Ideally located steps from Square One Shopping Centre, schools, GO Transit, public transit, and the upcoming LRT, in one of the city's most sought-after urban communities. (id:66779)
Details
- Cooling
- Central air conditioning
- Heating
- Forced air, Electric
- List aor
- Toronto
- Basement
- None
- Directions
- Hurontario And Central Pkwy E
- Fireplace
- No
- Lot features
- Balcony, In suite Laundry, In-Law Suite
- Structure type
- Apartment
- Association name
- Crossbridge Property Management
- Parking features
- Garage, No Garage
- Building features
- Storage - Locker
- Exterior features
- Brick Veneer
- Community features
- Pets not Allowed
- Bedrooms above grade
- 2
- Bedrooms below grade
- 1
- Property attached
- Yes
More in Mississauga

The trademarks REALTOR®, REALTORS®, and the REALTOR® logo are controlled by The Canadian Real Estate Association (CREA) and identify real estate professionals who are members of CREA. The trademarks MLS®, Multiple Listing Service® and the associated logos are owned by CREA and identify the quality of services provided by real estate professionals who are members of CREA. Listing data is provided by the REALTOR.ca Data Distribution Facility (DDF®) and is deemed reliable but is not guaranteed accurate by CREA.