 1 / 25
1702 - 2200 LAKE SHORE BOULEVARD W
Toronto (Mimico), Ontario, M8V1A4
$399,900
Bedrooms
2
Bathrooms
1
Parking
1
About this property
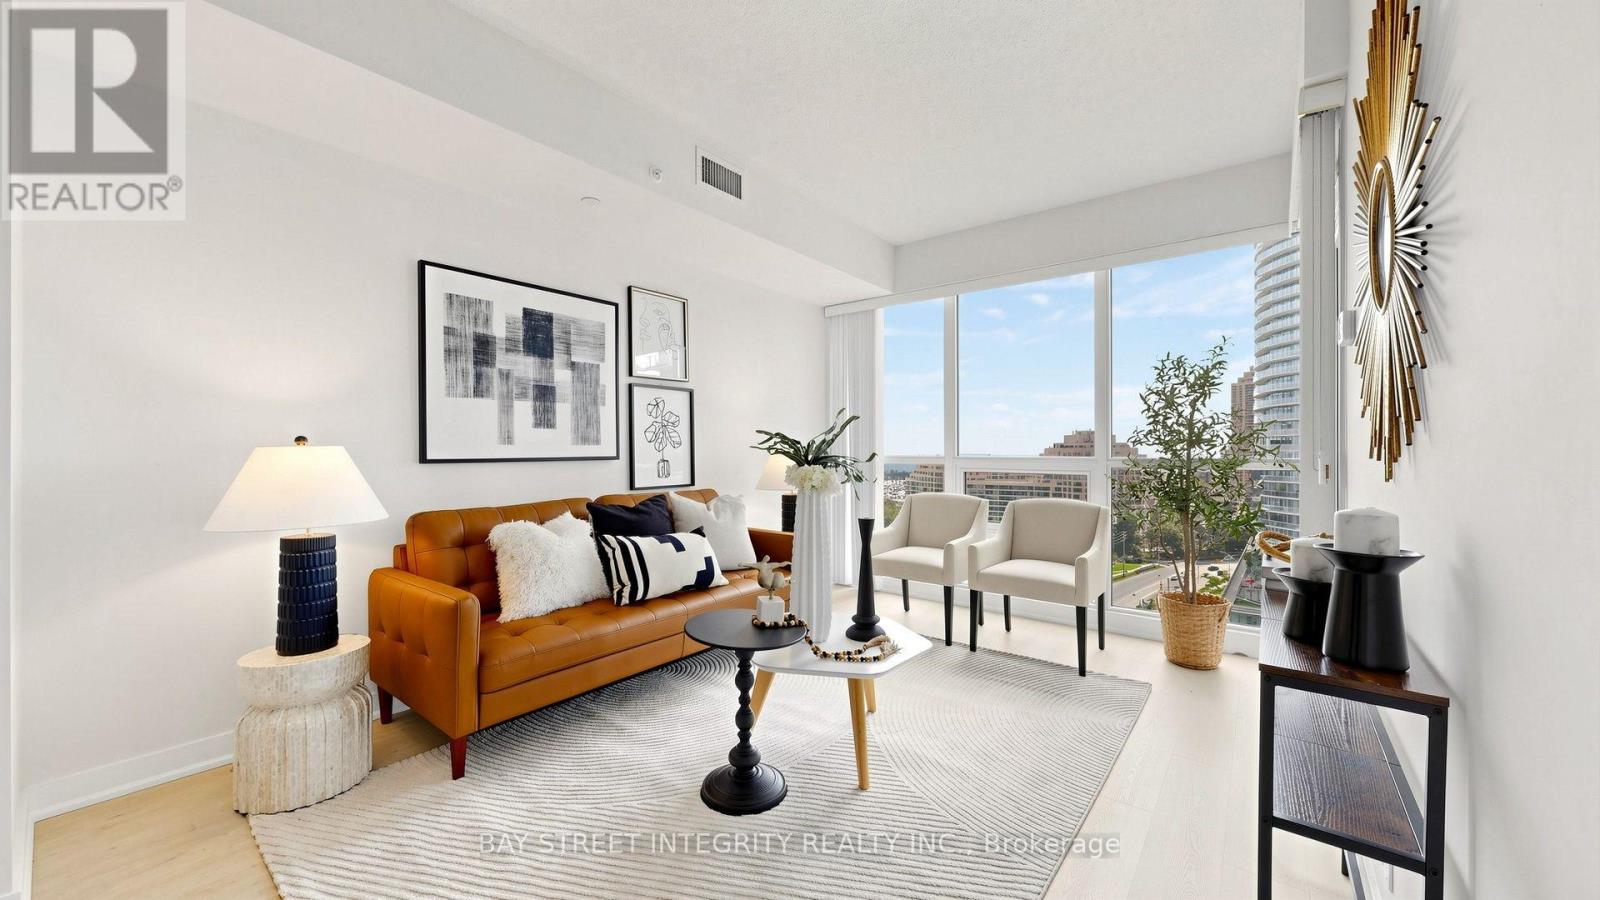
Stunning waterfront living at 2200 Lake Shore Blvd W, Suite 1702. Rarely offered - the first 1+1 to come to market in this building in nearly one year. 619 sq ft of bright, functional open-concept space with a versatile den, Floor to Ceiling windows and southwest exposure that fills the suite with light from morning to sunset while framing breathtaking lake views. Parking and locker included. Fully turn-key: new flooring (2026), fresh paint (2026), new fridge (2026), dishwasher (2024), professionally cleaned throughout. The building lives like a resort - and every amenity is inside it. One elevator ride to the third floor takes you to the indoor pool, hot tub, sauna, oversized gym, rooftop patio, billiards, racquet court, library and sports room. No crossing outdoors, no walking through the garage, no weather to plan around. Downstairs you'll find Metro, Shoppers Drug Mart, LCBO, Sunset Grill and TTC at your door. Prime Humber Bay Shores, steps to the waterfront trails, parks, marinas and cafés, with quick access to the Gardiner and downtown. An exceptional opportunity in one of Toronto's most established waterfront communities (id:66779)
Open houses
- 2026-09-1214:00:00.00 – 16:00:00.00
- 2026-09-1314:00:00.00 – 16:00:00.00
Rooms
| Living room | Main level | — |
| Kitchen | Main level | — |
| Bedroom | Main level | — |
| Den | Main level | — |
| Bathroom | Main level | — |
Details
- View
- Lake view, View
- Cooling
- Central air conditioning
- Heating
- Forced air, Natural gas
- List aor
- Toronto
- Basement
- None
- Flooring
- Vinyl
- Appliances
- Washer, Refrigerator, Dishwasher, Stove, Range, Dryer, Microwave, Window Coverings, Garage door opener remote(s)
- Directions
- Cross Streets: Lake Shore/Parklawn. ** Directions: SW.
- Fireplace
- No
- Lot features
- Balcony, Carpet Free, In suite Laundry
- Pool features
- Indoor pool
- Structure type
- Apartment
- Association fee
- 616.01
- Association name
- ICON Property Management
- Parking features
- Garage, Underground
- Tax annual amount
- 2,555.14
- Building features
- Storage - Locker, Exercise Centre, Security/Concierge, Visitor Parking
- Exterior features
- Concrete
- Security features
- Smoke Detectors
- Community features
- Pets Allowed With Restrictions
- Bedrooms above grade
- 1
- Bedrooms below grade
- 1
- Property attached
- Yes
- Waterfront features
- Waterfront
- Association fee includes
- Common Area Maintenance, Heat, Water, Insurance, Parking
- Association fee frequency
- Monthly
More in Toronto




The trademarks REALTOR®, REALTORS®, and the REALTOR® logo are controlled by The Canadian Real Estate Association (CREA) and identify real estate professionals who are members of CREA. The trademarks MLS®, Multiple Listing Service® and the associated logos are owned by CREA and identify the quality of services provided by real estate professionals who are members of CREA. Listing data is provided by the REALTOR.ca Data Distribution Facility (DDF®) and is deemed reliable but is not guaranteed accurate by CREA.