 1 / 23
1702 - 150 FAIRVIEW MALL DRIVE
Toronto (Don Valley Village), Ontario, M2J0E7
$649,000
Bedrooms
2
Bathrooms
2
Parking
1
About this property
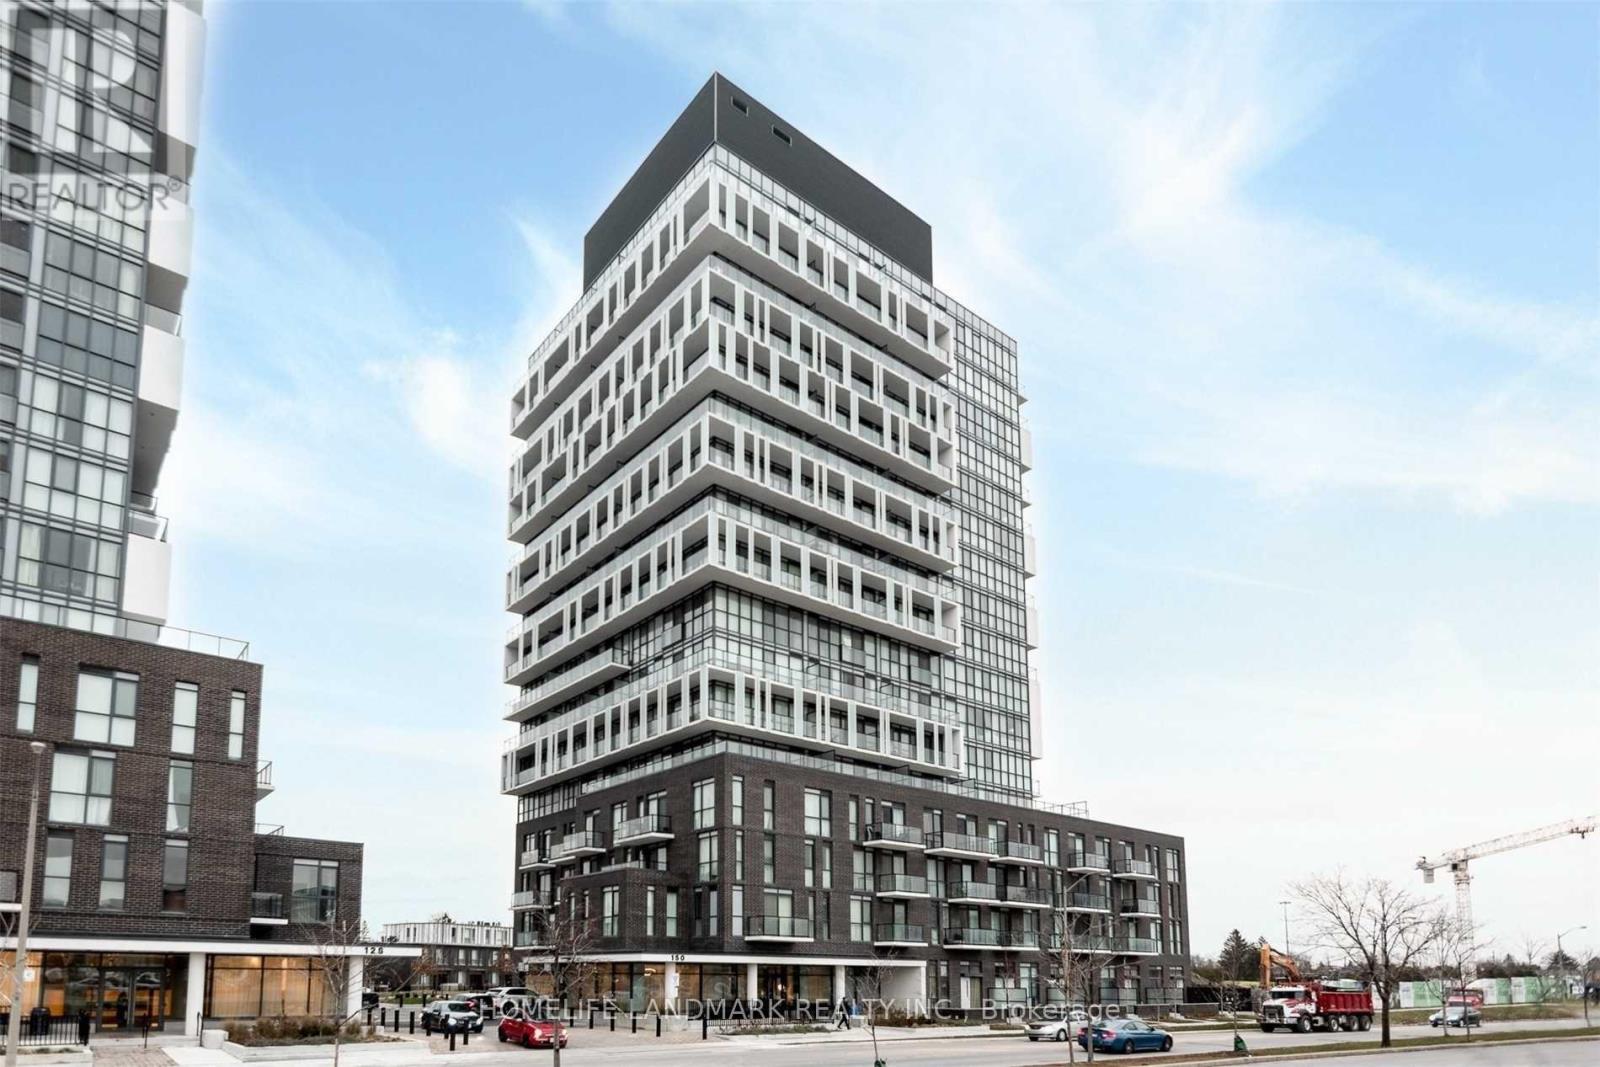
Discover one of the area's most desirable corner suites. This rare top-floor 2-bedroom, 2-bathroom southwest-facing residence is filled with natural sunlight throughout the day and showcases breathtaking panoramic south and west views with stunning sunsets. Offering an exceptional 1,065 sq. ft. of combined indoor and outdoor living space, the suite features 794 sq. ft. of thoughtfully designed interior space plus a remarkable 271 sq. ft. wraparound balcony, perfect for entertaining or relaxing above the city. Designed for both comfort and functionality, the highly sought-after split-bedroom layout offers two full bathrooms, soaring 10-foot ceilings, floor-to-ceiling windows, and a bright, open-concept living space. Complete with 1 owned parking space and a storage locker, this exceptional suite also offers access to high-end building amenities. Ideally located steps to Fairview Mall, TTC subway access, parks, library, schools, and everyday conveniences, with easy access to Highways 404, DVP, and 401. A rare combination of top-floor privacy, expansive outdoor space, impressive ceiling height, beautiful views, and an unbeatable location. (id:66779)
Rooms
| Living room | Main level | — |
| Dining room | Main level | — |
| Kitchen | Main level | — |
| Primary Bedroom | Main level | — |
| Bedroom 2 | Main level | — |
Details
- Cooling
- Central air conditioning
- Heating
- Natural gas, Coil Fan
- List aor
- Toronto
- Tax year
- 2,026
- Basement
- None
- Flooring
- Laminate
- Appliances
- Washer, Refrigerator, Dishwasher, Stove, Oven, Dryer, Microwave, Hood Fan, Window Coverings
- Directions
- Don Mills rd & Sheppard Ave E
- Fireplace
- No
- Lot features
- Balcony, Carpet Free, In suite Laundry
- Structure type
- Apartment
- Association fee
- 766.46
- Association name
- Connection Properties Group
- Parking features
- Garage, Underground
- Tax annual amount
- 3,215.04
- Building features
- Storage - Locker
- Exterior features
- Brick
- Community features
- Pets Allowed With Restrictions
- Bedrooms above grade
- 2
- Property attached
- Yes
- Association fee includes
- Common Area Maintenance, Heat, Water, Insurance, Parking
- Association fee frequency
- Monthly
More in Toronto




The trademarks REALTOR®, REALTORS®, and the REALTOR® logo are controlled by The Canadian Real Estate Association (CREA) and identify real estate professionals who are members of CREA. The trademarks MLS®, Multiple Listing Service® and the associated logos are owned by CREA and identify the quality of services provided by real estate professionals who are members of CREA. Listing data is provided by the REALTOR.ca Data Distribution Facility (DDF®) and is deemed reliable but is not guaranteed accurate by CREA.