 1 / 12
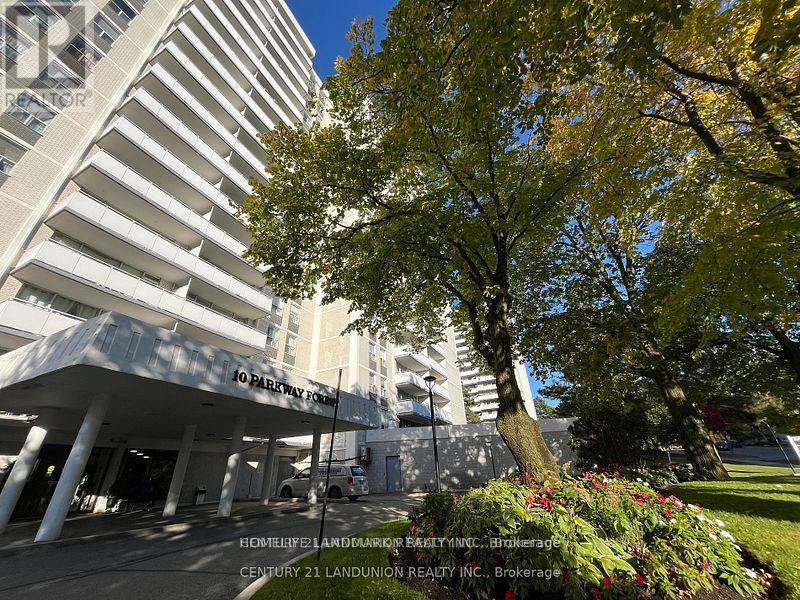
1702 - 10 PARKWAY FOREST DRIVE
Toronto (Henry Farm), Ontario, M2J1L3
Price on request
Bedrooms
3
Bathrooms
2
Parking
1
About this property
Location, Location, Spacious And Bright updated 3 bedroom ,2 Washroom Condo Unit, a beautiful view. Fantastic Layout with Walkout To Huge Balcony With A Stunning Panoramic View , Updated Kitchen with Stainless Steele Appliances. ensuite Locker/Storage. Perfect For a Family or Investors because of High Demand for Rental. All Utilities And Cable TV & Internet Included In Maintenance Fees. Convenient Location, Walking Distance To Don Mills Subway And Fairview Mall, 24 hours TTC, Close To North York General Hospital, Doctors clinics, Shops, Minutes to Trails, Hwy 401, 404 And 407. Close To Schools, Library, Parkway Forest Park, Community Centre And More. Building Amenities Include Exercise room, Sauna and Outdoor Pool. (id:66779)
Rooms
| Bedroom 3 | Flat | — |
| Foyer | Flat | — |
| Primary Bedroom | Flat | — |
| Living room | Flat | — |
| Dining room | Flat | — |
| Bedroom 2 | Flat | — |
| Kitchen | Flat | — |
Details
- View
- City view, View
- Cooling
- None
- Heating
- Other, Other
- List aor
- Toronto
- Basement
- None
- Appliances
- Refrigerator, Stove, Oven - Built-In, Window Coverings
- Directions
- Don Mills Rd And Sheppard
- Fireplace
- No
- Lot features
- Elevator, Balcony, Carpet Free
- Pool features
- Outdoor pool
- Structure type
- Apartment
- Association name
- Nadlan-Harris Property Management
- Parking features
- Garage
- Building features
- Exercise Centre, Sauna, Visitor Parking
- Exterior features
- Concrete
- Security features
- Smoke Detectors
- Community features
- Community Centre, Pets Allowed With Restrictions
- Foundation details
- Concrete
- Bedrooms above grade
- 3
- Bedrooms below grade
- 0
- Property attached
- Yes
More in Toronto




The trademarks REALTOR®, REALTORS®, and the REALTOR® logo are controlled by The Canadian Real Estate Association (CREA) and identify real estate professionals who are members of CREA. The trademarks MLS®, Multiple Listing Service® and the associated logos are owned by CREA and identify the quality of services provided by real estate professionals who are members of CREA. Listing data is provided by the REALTOR.ca Data Distribution Facility (DDF®) and is deemed reliable but is not guaranteed accurate by CREA.