 1 / 23
1701 - 5740 YONGE STREET
Toronto (Newtonbrook West), Ontario, M2M0B1
Price on request
Bedrooms
2
Bathrooms
2
Parking
1
About this property
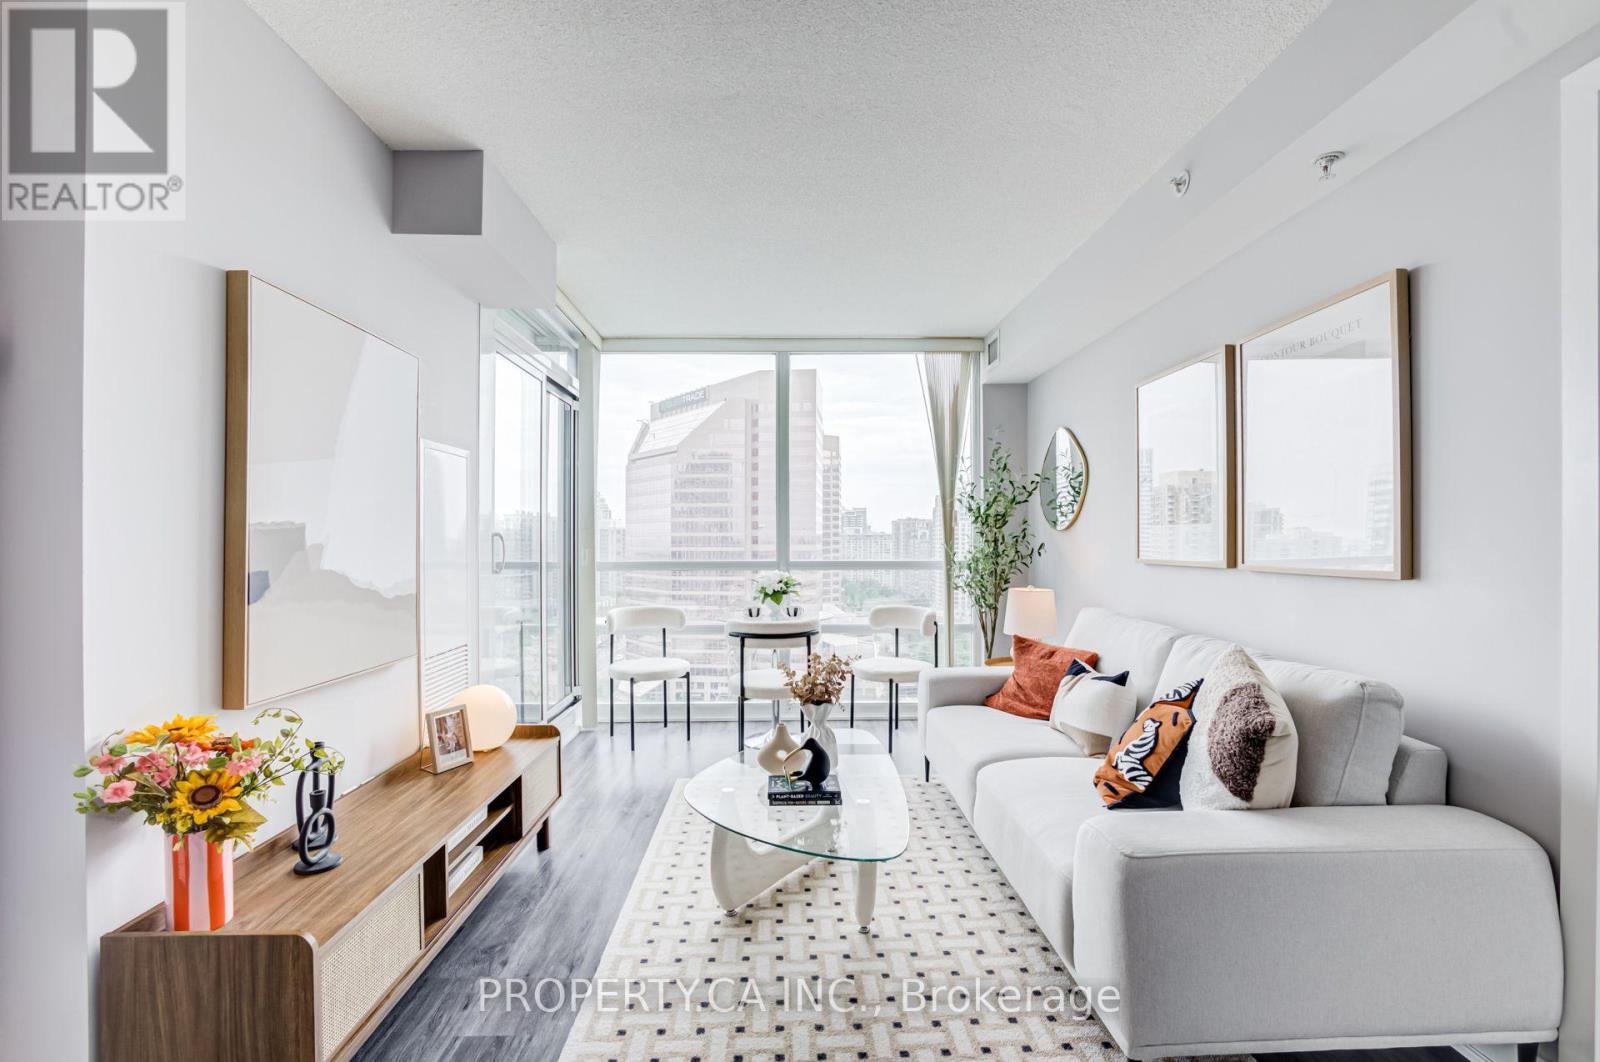
Situated in The Palm Condominiums, Suite 1701 offers a sun-drenched two-bedroom, two-bathroom layout in the heart of North Yorks vibrant Newtonbrook West neighbourhood.Showcasing a highly desirable south-facing view, this bright and airy suite features expansive floor-to-ceiling windows that flood the open-concept living and dining area with abundant natural light throughout the day. The renovated interior boasts stylish vinyl flooring and a fully upgraded kitchen complete with sleek modern cabinetry, premium quartz countertops, and stainless steel appliances, making it ideal for both daily living and effortless entertaining. The thoughtful layout provides maximum privacy and functionality, anchored by a primary bedroom with generous closet space and its own private ensuite bathroom. Located directly on Yonge Street, this homeplaces you just steps from Finch TTC Subway Station, Viva/YRT transit hubs, Hendon Park, top-rated restaurants, local cafes, and daily essentials, with seamless access to Highway 401.Move-in ready and perfectly suited for professionals, couples, or small families seeking refined condo living with unmatched transit accessibility. (id:66779)
Details
- Cooling
- Central air conditioning
- Heating
- Forced air, Natural gas
- List aor
- Toronto
- Basement
- None
- Appliances
- Washer, Refrigerator, Dishwasher, Stove, Dryer, Window Coverings
- Directions
- Yonge & Finch
- Fireplace
- No
- Lot features
- Balcony
- Pool features
- Indoor pool
- Structure type
- Apartment
- Association name
- ICC Property Management Ltd
- Parking features
- Garage, Underground
- Building features
- Exercise Centre, Party Room, Sauna, Security/Concierge, Visitor Parking
- Exterior features
- Concrete
- Community features
- Pets Allowed With Restrictions
- Bedrooms above grade
- 2
- Property attached
- Yes
More in Toronto




The trademarks REALTOR®, REALTORS®, and the REALTOR® logo are controlled by The Canadian Real Estate Association (CREA) and identify real estate professionals who are members of CREA. The trademarks MLS®, Multiple Listing Service® and the associated logos are owned by CREA and identify the quality of services provided by real estate professionals who are members of CREA. Listing data is provided by the REALTOR.ca Data Distribution Facility (DDF®) and is deemed reliable but is not guaranteed accurate by CREA.