 1 / 25
1701 - 50 SCOLLARD STREET
Toronto (Annex), Ontario, M5R1E9
Price on request
Bedrooms
1
Bathrooms
1
Parking
1
About this property
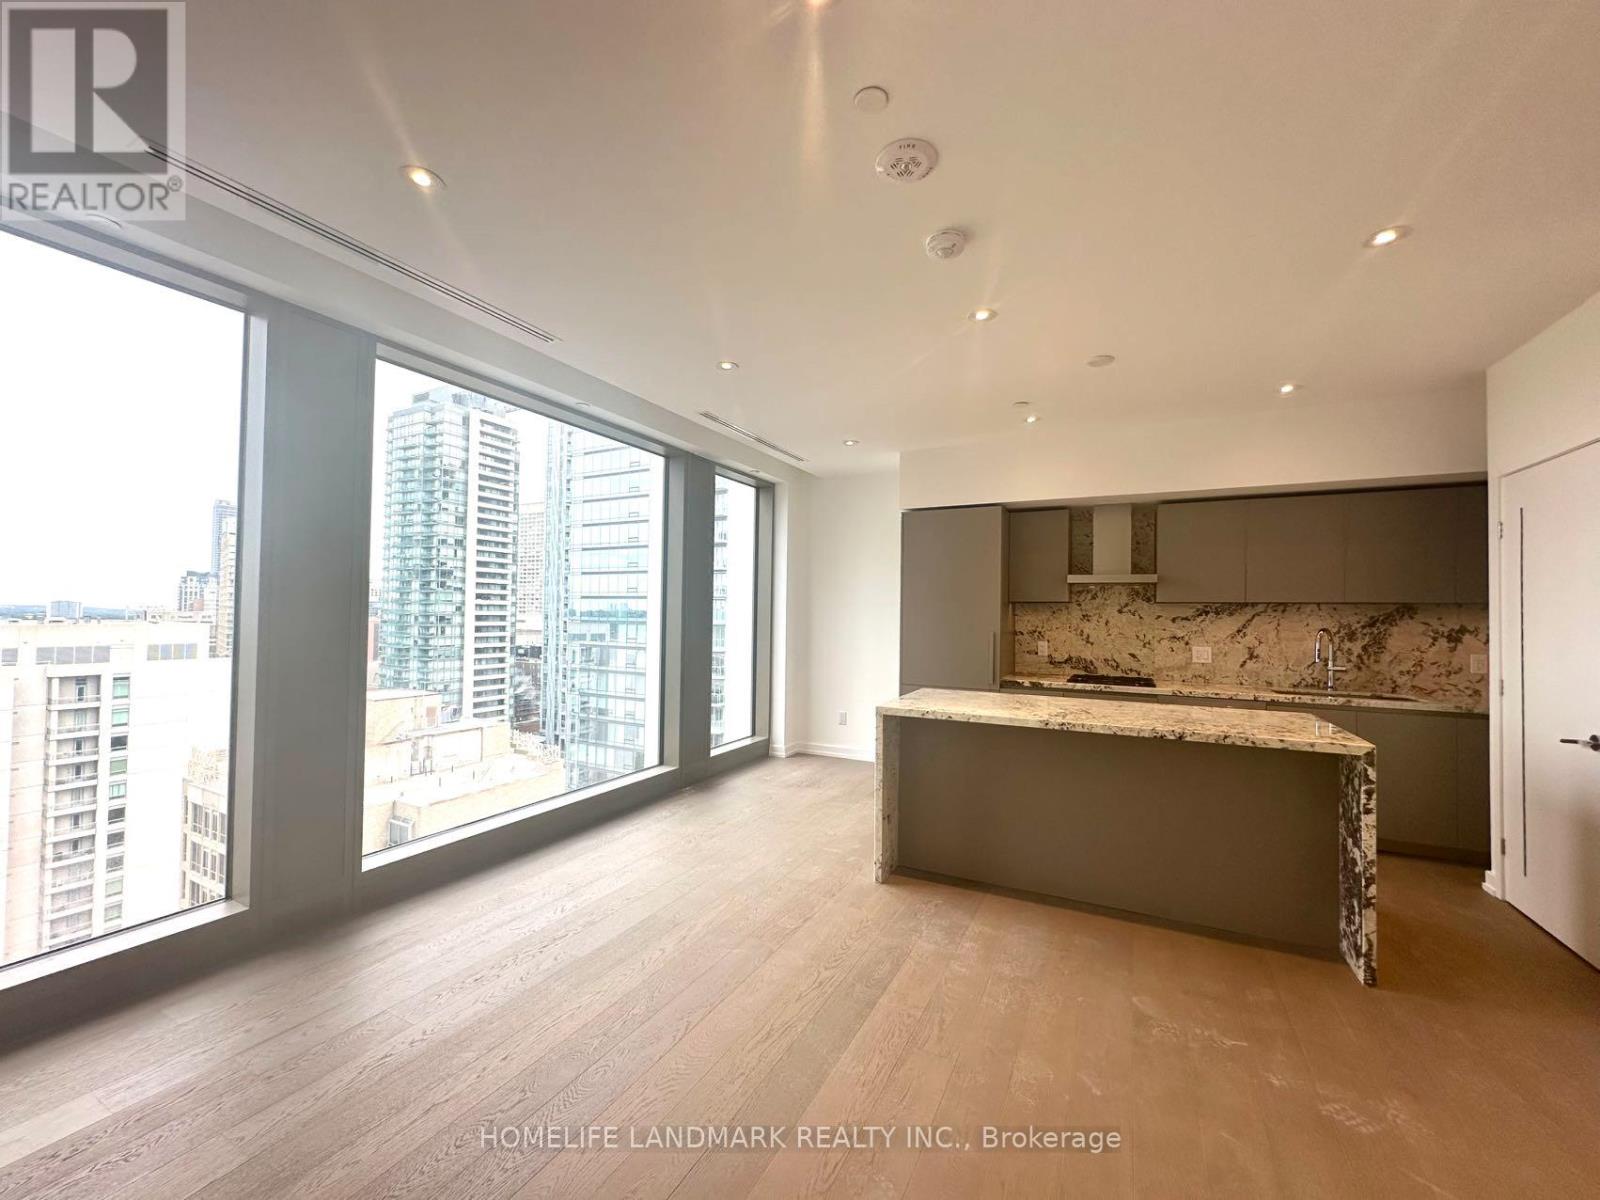
Experience sophisticated urban living in this brand new, never-lived-in 1-bedroom residence in the heart of prestigious Yorkville. Thoughtfully designed with a functional open-concept layout, this elegant suite combines contemporary style with everyday comfort. Floor-to-ceiling windows fill the home with natural light while offering stunning city views, creating a bright and inviting living space.The modern kitchen is beautifully appointed with premium built-in stainless steel appliances, sleek cabinetry, elegant finishes, and a stunning centre island. Designed for both cooking and entertaining, the island provides additional workspace and a stylish area for casual dining, making everyday living both functional and enjoyable.The contemporary bathroom is thoughtfully designed with a spacious walk-in shower, offering easy access and everyday convenience. Bathroom heated flooring adds an extra layer of warmth and comfort, creating a modern and luxurious experience.Residents will enjoy an exceptional lifestyle in one of Toronto's newest luxury developments. As the building nears completion, an impressive collection of resort-style amenities is anticipated to open later, including valet parking, an indoor swimming pool, a state-of-the-art fitness centre, an elegant wine tasting room, and more.Ideally located just steps to Yorkville's world-renowned designer boutiques, acclaimed restaurants, charming cafés, cultural attractions, and convenient TTC access, this exceptional residence offers an outstanding opportunity to be among the first to live in one of Toronto's most sought-after luxury addresses. (id:66779)
Details
- View
- View
- Cooling
- Central air conditioning
- Heating
- Forced air, Natural gas
- List aor
- Toronto
- Basement
- None
- Appliances
- Washer, Refrigerator, Dishwasher, Oven, Dryer, Cooktop, Hood Fan
- Directions
- Cross Streets: Bay and Davenport. ** Directions: Bay and Scollard.
- Fireplace
- No
- Lot features
- Carpet Free
- Pool features
- Indoor pool
- Structure type
- Apartment
- Association name
- Forest Hill Residential Property Management
- Parking features
- Garage, Underground
- Building features
- Exercise Centre, Party Room, Security/Concierge, Visitor Parking
- Exterior features
- Concrete
- Community features
- Pets Allowed With Restrictions
- Bedrooms above grade
- 1
- Property attached
- Yes
More in Toronto




The trademarks REALTOR®, REALTORS®, and the REALTOR® logo are controlled by The Canadian Real Estate Association (CREA) and identify real estate professionals who are members of CREA. The trademarks MLS®, Multiple Listing Service® and the associated logos are owned by CREA and identify the quality of services provided by real estate professionals who are members of CREA. Listing data is provided by the REALTOR.ca Data Distribution Facility (DDF®) and is deemed reliable but is not guaranteed accurate by CREA.