 1 / 25
1701 - 180 MARKHAM ROAD
Toronto (Scarborough Village), Ontario, M1M2Z9
$474,990
Bedrooms
3
Bathrooms
2
Parking
1
About this property
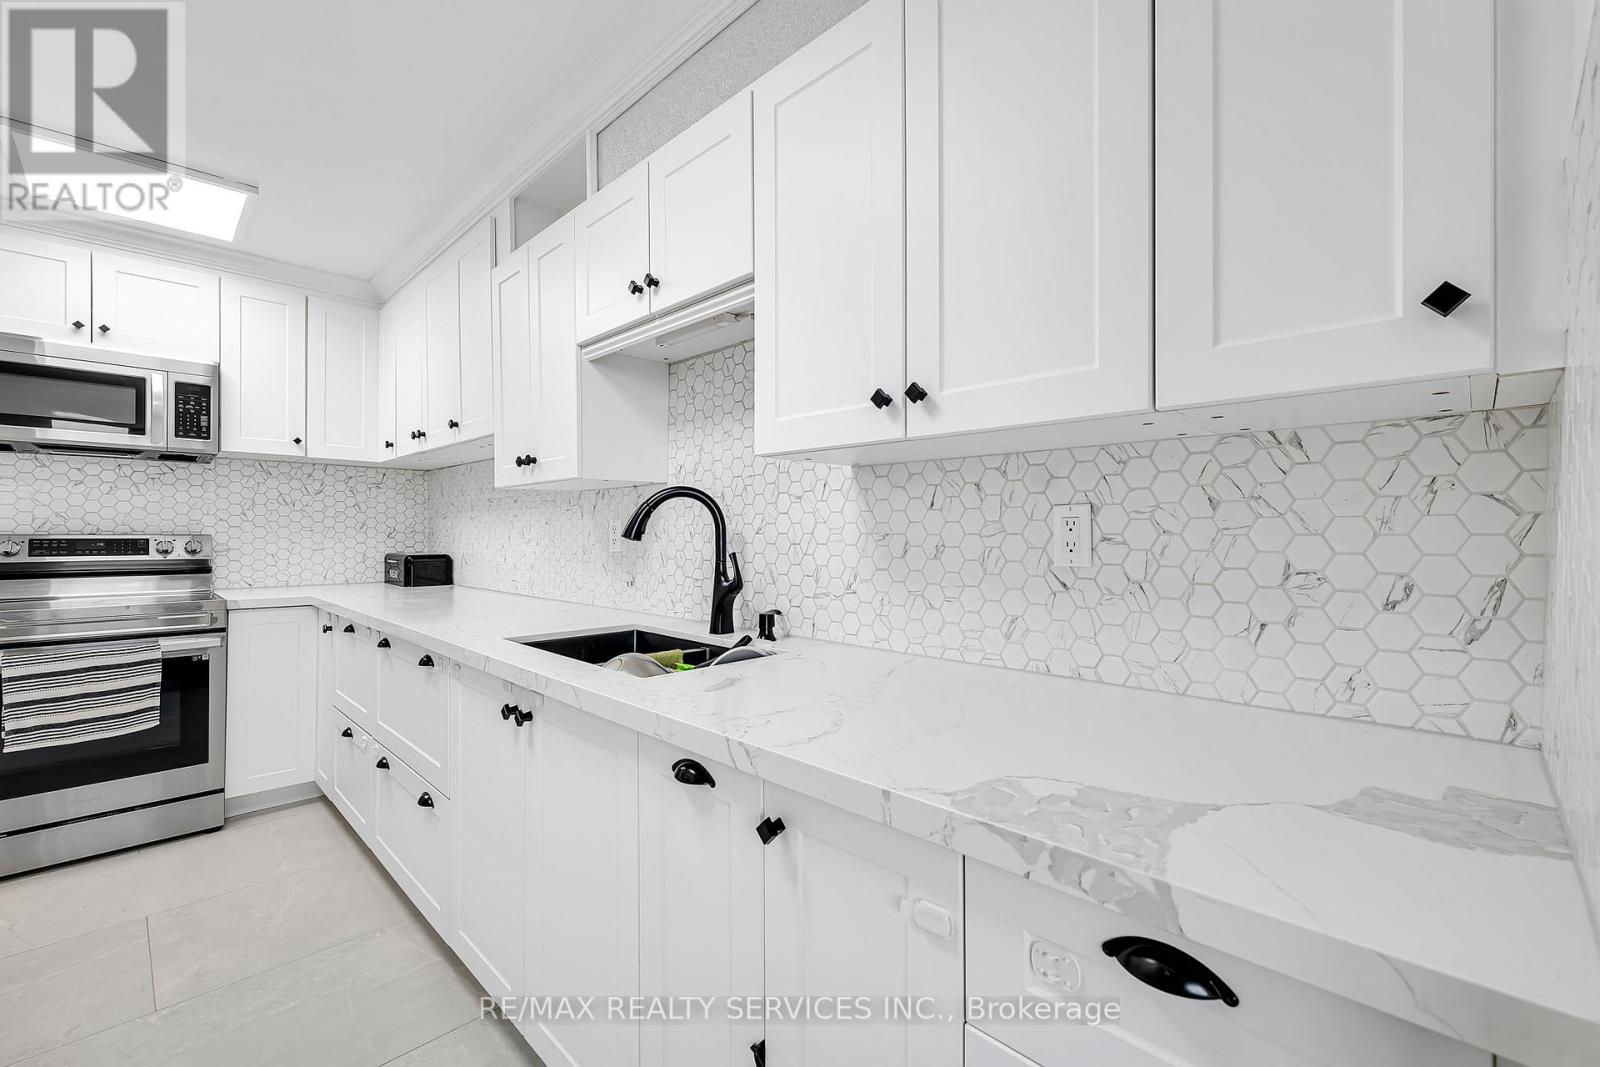
Fully Renovated Penthouse-Level Condo With Stunning City & CN Tower Views! Bright & Spacious Unit Featuring 3 Generous Bedrooms & A Rare 2 Full Bathrooms- Ideal For Large Families. Upgraded Kitchen & Modernized Bathrooms. Expansive Living & Dining Area Surrounded By Windows, With Walk-Out To A Private Balcony Perfect For Enjoying Beautiful scenes. Enjoy Excellent Building Amenities Including An Outdoor Swimming Pool, Sauna & Exercise Room. Home Internet also Included in maintenance. Conveniently Located Steps To TTC, Schools & Shops, And Minutes To Scarborough Town Centre. Move-In Ready- A Must See! (id:66779)
Rooms
| Living room | Flat | — |
| Dining room | Flat | — |
| Kitchen | Flat | — |
| Primary Bedroom | Flat | — |
| Bedroom 2 | Flat | — |
| Bedroom 3 | Flat | — |
Details
- Heating
- Natural gas
- List aor
- Toronto
- Basement
- None
- Flooring
- Laminate, Ceramic
- Appliances
- All, Window Coverings
- Directions
- Markham & Eglinton
- Fireplace
- No
- Lot features
- Balcony
- Pool features
- Outdoor pool
- Structure type
- Apartment
- Association fee
- 1,170.9
- Association name
- YorkCondominiumCorporationNo.41
- Parking features
- Garage, Underground
- Tax annual amount
- 1,176.38
- Building features
- Exercise Centre, Party Room, Visitor Parking
- Exterior features
- Brick
- Community features
- Pets Allowed With Restrictions
- Bedrooms above grade
- 3
- Property attached
- Yes
- Association fee includes
- Common Area Maintenance, Cable TV, Heat, Electricity, Water, Insurance, Parking
- Association fee frequency
- Monthly
More in Toronto




The trademarks REALTOR®, REALTORS®, and the REALTOR® logo are controlled by The Canadian Real Estate Association (CREA) and identify real estate professionals who are members of CREA. The trademarks MLS®, Multiple Listing Service® and the associated logos are owned by CREA and identify the quality of services provided by real estate professionals who are members of CREA. Listing data is provided by the REALTOR.ca Data Distribution Facility (DDF®) and is deemed reliable but is not guaranteed accurate by CREA.