 1 / 20
1700 - 155 CUMBERLAND STREET
Toronto (Annex), Ontario, M5R1A2
$23,499,000
Bedrooms
4
Bathrooms
4
Parking
4
About this property
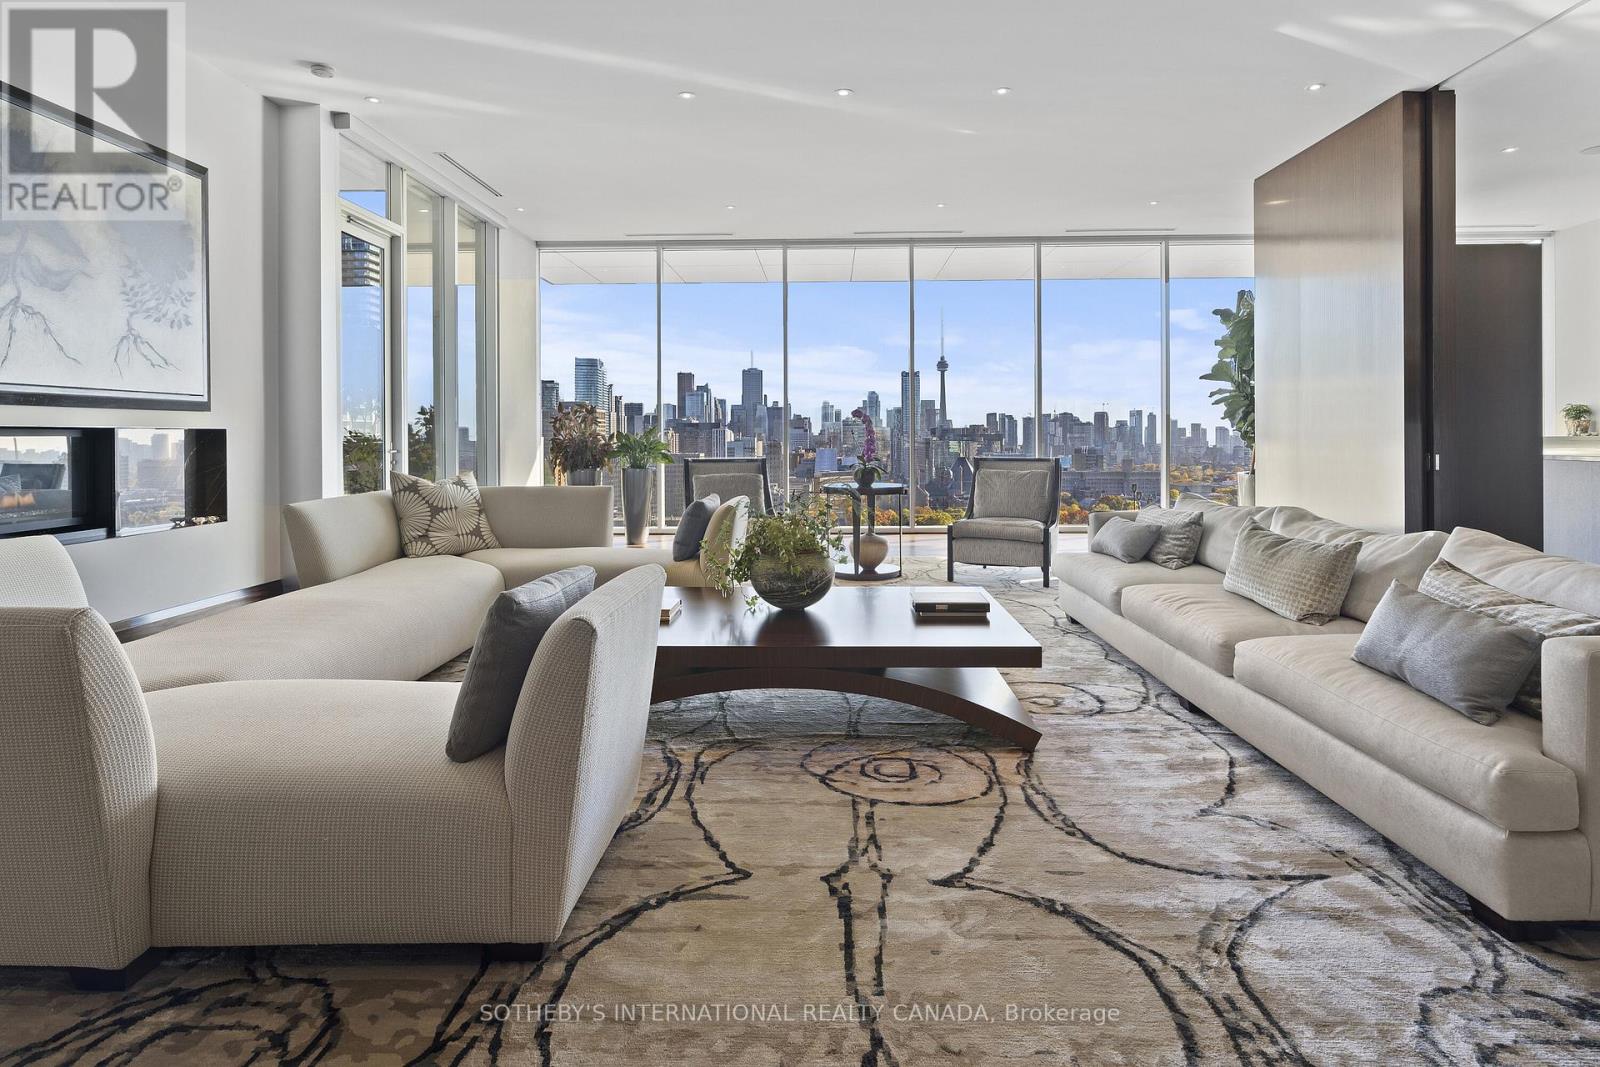
An exceptional full-floor residence in the heart of Yorkville, Suite 1700 at 155 Cumberland offers a rare standard of scale, craftsmanship, and sophistication seldom found in Toronto, one that is best understood through personal inspection. Conceived and executed by master artisans, the residence reflects a level of finish and architectural detail typically reserved for the most distinguished global addresses. The home comprises approximately 6,644 square feet of refined interior living space, complemented by 848 square feet of exclusive outdoor terraces. The open and measured layout is designed to accommodate both formal entertaining and discreet daily living, with a natural flow between principal rooms and private areas. At the centre of the residence is the Great Hall, defined by 11-foot ceilings. This room quietly integrates the living area, wet bar, dining space featuring a coffered vaulted ceiling finished in Venetian stucco, and media lounge, while maintaining visual and functional continuity with the library, kitchen, and three private bedroom suites. Floor-to-ceiling windows provide uninterrupted 360 degrees views of the Toronto skyline, offering a horizon-level perspective and consistent natural light throughout the day. A truly world-class opportunity that defines elevated city living on an international scale, suited to those seeking discretion, permanence, and architectural integrity in one of Toronto's most established neighbourhoods. (id:66779)
Rooms
| Foyer | Flat | — |
| Laundry room | Flat | — |
| Other | Flat | — |
| Great room | Flat | — |
| Dining room | Flat | — |
| Media | Flat | — |
| Kitchen | Flat | — |
| Eating area | Flat | — |
| Library | Flat | — |
| Primary Bedroom | Flat | — |
| Bedroom 2 | Flat | — |
| Bedroom 3 | Flat | — |
Details
- View
- City view, Lake view, View
- Cooling
- Central air conditioning
- Heating
- Forced air, Natural gas
- List aor
- Toronto
- Basement
- None
- Flooring
- Tile, Hardwood
- Appliances
- Central Vacuum, Range, Oven - Built-In, Water Heater
- Directions
- Cross Streets: Bloor St W and Avenue Rd. ** Directions: Please, follow your GPS.
- Fireplace
- Yes
- Structure type
- Apartment
- Association fee
- 12,085.86
- Association name
- Bentall Kennedy
- Parking features
- Underground, No Garage
- Tax annual amount
- 63,622
- Building features
- Storage - Locker, Separate Electricity Meters, Separate Heating Controls, Fireplace(s), Security/Concierge, Visitor Parking
- Exterior features
- Concrete
- Security features
- Alarm system
- Community features
- Pets Allowed With Restrictions
- Bedrooms above grade
- 3
- Bedrooms below grade
- 1
- Property attached
- Yes
- Association fee includes
- Common Area Maintenance, Water, Insurance, Parking
- Association fee frequency
- Monthly
More in Toronto




The trademarks REALTOR®, REALTORS®, and the REALTOR® logo are controlled by The Canadian Real Estate Association (CREA) and identify real estate professionals who are members of CREA. The trademarks MLS®, Multiple Listing Service® and the associated logos are owned by CREA and identify the quality of services provided by real estate professionals who are members of CREA. Listing data is provided by the REALTOR.ca Data Distribution Facility (DDF®) and is deemed reliable but is not guaranteed accurate by CREA.